Extremely charming 2 bedroom / 1 bath penthouse home in a top tier Lincoln Park location. This top floor end unit condo lets you live among the treetops just steps away from the best of Armitage Ave. with one exterior parking space included in the price. Enter into this home and be wowed by the gleaming original hardwood flooring throughout and spacious floor plan. A recently renovated kitchen with white shaker cabinetry, quartz countertops, and SS appliances is capped off with a skylight creating a light filled space. Just off the kitchen you'll enter your formal living room accented with a stone fireplace and picturesque bay windows to take in the treeline views. The living room is even large enough to accommodate a formal dining room space for entertaining. The condo has two generously sized bedrooms with ample closet spaces and a small western facing private balcony off the back bedroom. Other features include a recently updated bathroom, in-unit washer and dryer and an exterior parking space including in the price. Common area amenities include a second-floor terrace equipped with BBQ Grills and a quaint brick paver patio that is perfect for lounging. Steps to the Armitage Brown Line and all of the other amenities that make the neighborhood one Chicago's most sought after areas.
Closed
$472,825
2010 N Kenmore Ave APT 3C, Chicago, IL 60614
2beds
--sqft
Condominium, Single Family Residence
Built in 1908
-- sqft lot
$554,800 Zestimate®
$--/sqft
$3,606 Estimated rent
Home value
$554,800
$510,000 - $605,000
$3,606/mo
Zestimate® history
Owner options
List your home for rent
$3,606/mo
Rent Zestimate®
Find your next renter with Zillow Rental Manager. Plus, with online applications, you can quickly screen prospective tenants – for free.
$3,606/mo
Rent Zestimate®
Refinance and save
$3,738/mo
Est. payment
Refinancing to a lower rate could help reduce your monthly payments and save thousands over the life of the loan.
$3,738/mo
Est. payment
Explore your selling options
Work with a Zillow partner agent
Leverage their expertise and Zillow's premium Showcase listings to get your home seen by more buyers.
Get startedList with your own agent
Get your home in front of millions of buyers by listing it on Zillow.
Learn how to do itSell it yourself
Take full control of how buyers see your home on Zillow by listing For Sale by Owner (FSBO).
List your homeWhat's special
Stone fireplaceGenerously sized bedroomsTreeline viewsGleaming original hardwood flooringIn-unit washer and dryerAmple closet spacesPicturesque bay windows
Zillow last checked:
Listing updated:
Listed by:
Jeffrey Lowe 312-319-1168,
Compass
Bought with:
Darby Zwagerman
@properties Christie's International Real Estate
Source: MRED as distributed by MLS GRID,MLS#: 12184056
Facts & features
Interior
Bedrooms & bathrooms
- Bedrooms: 2
- Bathrooms: 1
- Full bathrooms: 1
Rooms
- Room types: Deck
Primary bedroom
- Level: Main
- Area: 130 Square Feet
- Dimensions: 13X10
Bedroom 2
- Level: Main
- Area: 121 Square Feet
- Dimensions: 11X11
Deck
- Level: Main
- Area: 50 Square Feet
- Dimensions: 10X5
Dining room
- Features: Flooring (Hardwood)
- Level: Main
- Area: 140 Square Feet
- Dimensions: 14X10
Kitchen
- Features: Flooring (Porcelain Tile)
- Level: Main
- Area: 110 Square Feet
- Dimensions: 11X10
Living room
- Features: Flooring (Hardwood)
- Level: Main
- Area: 204 Square Feet
- Dimensions: 17X12
Heating
- Electric
Cooling
- Central Air
Appliances
- Included: Range, Microwave, Dishwasher, Refrigerator, Stainless Steel Appliance(s)
- Laundry: Washer Hookup, Electric Dryer Hookup, In Unit
Features
- Flooring: Hardwood
- Windows: Screens, Skylight(s)
- Basement: None
- Number of fireplaces: 1
- Fireplace features: Wood Burning, Gas Starter, Living Room
- Common walls with other units/homes: End Unit
Interior area
- Total structure area: 0
Property
Parking
- Total spaces: 1
- Parking features: Assigned, On Site
Accessibility
- Accessibility features: No Disability Access
Features
- Exterior features: Balcony
Details
- Parcel number: 14322230351003
- Special conditions: List Broker Must Accompany
Construction
Type & style
- Home type: Condo
- Property subtype: Condominium, Single Family Residence
Materials
- Brick
Condition
- New construction: No
- Year built: 1908
- Major remodel year: 2020
Utilities & green energy
- Sewer: Public Sewer
- Water: Lake Michigan
Community & HOA
HOA
- Has HOA: Yes
- Amenities included: Bike Room/Bike Trails, Sundeck
- Services included: Water, Parking, Insurance, Exterior Maintenance, Lawn Care, Scavenger, Snow Removal
- HOA fee: $349 monthly
Location
- Region: Chicago
Financial & listing details
- Annual tax amount: $7,407
- Date on market: 10/9/2024
- Listing terms: Cash
- Ownership: Condo
Price history
| Date | Event | Price |
|---|---|---|
| 11/22/2024 | Sold | $472,825+7.7% |
Source:  MRED as distributed by MLS GRID #12184056 Report a problem MRED as distributed by MLS GRID #12184056 Report a problem | ||
| 10/22/2024 | Pending sale | $439,000 |
Source: MRED as distributed by MLS GRID #12184056 Report a problem | ||
| 10/14/2024 | Contingent | $439,000 |
Source: MRED as distributed by MLS GRID #12184056 Report a problem | ||
| 10/9/2024 | Listed for sale | $439,000+16.1% |
Source: MRED as distributed by MLS GRID #12184056 Report a problem | ||
| 6/25/2020 | Sold | $378,000+5.1% |
Source: MRED as distributed by MLS GRID #10740821 Report a problem | ||
| 6/9/2020 | Pending sale | $359,500 |
Source: Berkshire Hathaway HomeServices Chicago #10740821 Report a problem | ||
| 6/9/2020 | Listed for sale | $359,500 |
Source: Berkshire Hathaway HomeServices Chicago #10740821 Report a problem | ||
Public tax history
Tax history is unavailable.
Neighborhood: Lincoln Park
Nearby homes
- $561,800-- bd-- ba-- sqft2010 N Kenmore Ave #B, Chicago, IL 60614Off Market
- $473,000-- bd-- ba-- sqft2010 N Kenmore Ave #C, Chicago, IL 60614Sold
- $742,2002 bd2 ba1.9k sqft2008 N Kenmore Ave #C, Chicago, IL 60614Off Market
- $922,9003 bd3 ba-- sqft2008 N Kenmore Ave #B, Chicago, IL 60614Off Market
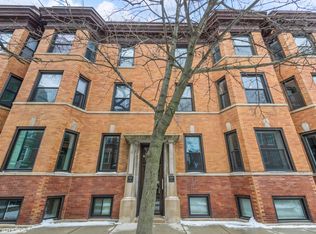
- $700,7002 bd2 ba-- sqft2006 N Kenmore Ave #A, Chicago, IL 60614Off Market
- $828,6002 bd2 ba1.9k sqft2006 N Kenmore Ave #B, Chicago, IL 60614Off Market
- $710,7003 bd1 ba1.6k sqft1036 W Armitage Ave #A, Chicago, IL 60614Off Market
- $918,100-- bd-- ba-- sqft1036 W Armitage Ave #B, Chicago, IL 60614Off Market
- $737,0003 bd2 ba1.6k sqft1040 W Armitage Ave #A, Chicago, IL 60614Off Market
Nearby schools
GreatSchools rating
- 10/10Mayer Elementary SchoolGrades: PK-8Distance: 0.3 mi
- 7/10Lincoln Park High SchoolGrades: 9-12Distance: 0.5 mi
Schools provided by the listing agent
- Elementary: Oscar Mayer Elementary School
- High: Lincoln Park High School
- District: 299
Source: MRED as distributed by MLS GRID. This data may not be complete. We recommend contacting the local school district to confirm school assignments for this home.
Get a cash offer in 3 minutes
Find out how much your home could sell for in as little as 3 minutes with a no-obligation cash offer.
Estimated market value
$554,800
Get a cash offer in 3 minutes
Find out how much your home could sell for in as little as 3 minutes with a no-obligation cash offer.
Estimated market value
$554,800
- Illinois
- Cook County
- Chicago
- 60614
- Lincoln Park
- 2010 N Kenmore Ave Apartment 3C
Nearby cities
Nearby neighborhoods
Nearby zip codes
Other Chicago Topics
