This home just had a price reduction—a meaningful adjustment to align with current market conditions and generate increased buyer interest. Newly renovated with care taken to preserve the original charm and character, this home offers 3 bedrooms and 2.5 baths with standout curb appeal, featuring a classic brick façade and covered front porch. Step inside to a bright, inviting interior with high ceilings, recessed lighting, and abundant natural light, plus a thoughtful blend of finishes including original inlaid hardwood floors, luxury vinyl flooring, and new carpeting. The main level features a spacious living and dining area with gleaming hardwood floors leading into a beautiful eat-in kitchen. The kitchen offers ample cabinetry, stainless steel appliances, quartz countertops, a coordinating tile backsplash, and a deep stainless sink set beneath a window—plus space for a cozy bistro table. A convenient powder room completes the main level. Upstairs, you’ll find two secondary bedrooms, a newly remodeled full bath, and a generous primary suite filled with natural light. The primary suite includes a spacious closet and a private bath with a beautifully tiled walk-in shower. The lower level is clean and dry with egress-style windows that bring in great light, along with laundry and utilities, and a walk-out to the fenced yard. Step outside from the kitchen to a backyard full of possibilities, enhanced by wood fencing and newly poured concrete steps. Conveniently located near shopping, restaurants, and commuter routes. This home is eligible for down payment assistance and grant programs (buyer eligibility and participating lender requirements apply).
Sold for $219,000
$219,000
2010 N Longwood St, Baltimore, MD 21216
3beds
--sqft
Townhouse
Built in 1920
1,742 Square Feet Lot
$219,800 Zestimate®
$--/sqft
$1,952 Estimated rent
Home value
$219,800
$193,000 - $251,000
$1,952/mo
Zestimate® history
Owner options
List your home for rent
$1,952/mo
Rent Zestimate®
Find your next renter with Zillow Rental Manager. Plus, with online applications, you can quickly screen prospective tenants – for free.
$1,952/mo
Rent Zestimate®
Refinance and save
$1,192/mo
Est. payment
Refinancing to a lower rate could help reduce your monthly payments and save thousands over the life of the loan.
$1,192/mo
Est. payment
Explore your selling options
Work with a Zillow partner agent
Leverage their expertise and Zillow's premium Showcase listings to get your home seen by more buyers.
Get startedList with your own agent
Get your home in front of millions of buyers by listing it on Zillow.
Learn how to do itSell it yourself
Take full control of how buyers see your home on Zillow by listing For Sale by Owner (FSBO).
List your homeWhat's special
Stunning brick facadeYard filled with possibilitiesTons of natural lightStainless steel appliancesWood fencingOriginal inlaid hardwood floorPlenty of cabinets
Zillow last checked:
Listing updated:
Listed by:
Tiffany Domneys 443-845-1818,
VYBE Realty,
Listing Team: Vybe, Co-Listing Agent: Mark Sykes 443-900-7525,
VYBE Realty
Bought with:
Lisa Wiggins, SP200205862
Samson Properties
Source: Bright MLS,MLS#: MDBA2194184
Facts & features
Interior
Bedrooms & bathrooms
- Bedrooms: 3
- Bathrooms: 3
- Full bathrooms: 2
- 1/2 bathrooms: 1
- Main level bathrooms: 1
Basement
- Area: 0
Heating
- Forced Air, Natural Gas
Cooling
- Central Air, Electric
Appliances
- Included: Microwave, Dishwasher, Dryer, Oven/Range - Gas, Refrigerator, Stainless Steel Appliance(s), Washer, Gas Water Heater
- Laundry: Lower Level
Features
- Bathroom - Tub Shower, Bathroom - Walk-In Shower, Breakfast Area, Ceiling Fan(s), Combination Dining/Living, Dining Area, Floor Plan - Traditional, Eat-in Kitchen, Primary Bath(s), Recessed Lighting
- Flooring: Carpet, Wood
- Windows: Transom
- Basement: Partially Finished
- Has fireplace: No
Interior area
- Total structure area: 0
- Finished area above ground: 0
- Finished area below ground: 0
Property
Parking
- Parking features: On Street
- Has uncovered spaces: Yes
Accessibility
- Accessibility features: None
Features
- Levels: Three
- Stories: 3
- Patio & porch: Deck, Porch
- Pool features: None
Lot
- Size: 1,742 Square Feet
Details
- Additional structures: Above Grade, Below Grade
- Parcel number: 0315053014 028
- Zoning: R-6
- Special conditions: Standard
Construction
Type & style
- Home type: Townhouse
- Architectural style: Traditional
- Property subtype: Townhouse
Materials
- Brick, Other
- Foundation: Block
Condition
- New construction: No
- Year built: 1920
Utilities & green energy
- Sewer: Public Sewer
- Water: Public
Community & HOA
Community
- Subdivision: Walbrook
HOA
- Has HOA: No
Location
- Region: Baltimore
- Municipality: Baltimore City
Financial & listing details
- Tax assessed value: $27,000
- Annual tax amount: $637
- Date on market: 1/30/2026
- Listing agreement: Exclusive Right To Sell
- Ownership: Ground Rent
Price history
| Date | Event | Price |
|---|---|---|
| 4/10/2026 | Sold | $219,000 |
Source:  Bright MLS #MDBA2194184 Report a problem Bright MLS #MDBA2194184 Report a problem | ||
| 3/14/2026 | Contingent | $219,000 |
Source: Bright MLS #MDBA2194184 Report a problem | ||
| 3/11/2026 | Pending sale | $219,000 |
Source: Bright MLS #MDBA2194184 Report a problem | ||
| 3/5/2026 | Price change | $219,000-4.4% |
Source: Bright MLS #MDBA2194184 Report a problem | ||
| 1/30/2026 | Listed for sale | $229,000+203.3% |
Source: Bright MLS #MDBA2194184 Report a problem | ||
| 1/8/2025 | Sold | $75,500 |
Source: Public Record Report a problem | ||
Public tax history
| Year | Property taxes | Tax assessment |
|---|---|---|
| 2025 | -- | $27,000 +17.4% |
| 2024 | $543 +21.1% | $23,000 +21.1% |
| 2023 | $448 +26.7% | $19,000 +26.7% |
| 2022 | $354 | $15,000 |
| 2021 | $354 | $15,000 |
| 2020 | $354 -50% | $15,000 -50% |
| 2019 | $708 | $30,000 |
| 2018 | $708 | $30,000 |
| 2017 | $708 -0.4% | $30,000 |
| 2016 | $711 | $30,000 |
| 2015 | $711 | $30,000 |
| 2014 | $711 | $30,000 |
| 2013 | -- | $30,000 |
| 2012 | -- | $30,000 |
| 2011 | -- | $30,000 -11.8% |
| 2010 | -- | $34,000 +4.1% |
| 2009 | -- | $32,666 +4.3% |
| 2008 | -- | $31,333 +4.4% |
| 2007 | -- | $30,000 |
| 2006 | -- | $30,000 |
| 2005 | -- | $30,000 |
| 2004 | -- | $30,000 |
| 2003 | -- | $30,000 |
| 2002 | -- | $30,000 |
| 2001 | -- | $30,000 |
Find assessor info on the county website
Neighborhood: Walbrook
Nearby homes
- $50,100-- bd-- ba-- sqft2012 N Longwood St, Baltimore, MD 21216Off Market
- $17,000-- bd-- ba-- sqft2014 N Longwood St, Baltimore, MD 21216Off Market
- $17,000-- bd-- ba-- sqft3005 Clifton Ave, Baltimore, MD 21216Off Market
- $147,5003 bd2 ba-- sqft3003 Clifton Ave, Baltimore, MD 21216Pending
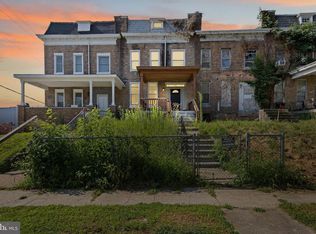
- $27,000-- bd-- ba-- sqft3007 Clifton Ave, Baltimore, MD 21216Off Market
- $373,1005 bd2 ba-- sqft3001 Clifton Ave, Baltimore, MD 21216Off Market
- $--1 bd1 ba-- sqft3001 Clifton Ave #1B, Baltimore, MD 21216Off Market
- $--2 bd1 ba-- sqft3001 Clifton Ave UNIT A, Baltimore, MD 21216Off Market
Nearby schools
GreatSchools rating
- 6/10Edgewood Elementary SchoolGrades: PK-5Distance: 0.5 mi
- 2/10Bluford Drew Jemison Stem Academy WestGrades: 6-12Distance: 1.7 mi
- 1/10Carver Vocational-Technical High SchoolGrades: 9-12Distance: 0.9 mi
Schools provided by the listing agent
- District: Baltimore City Public Schools
Source: Bright MLS. This data may not be complete. We recommend contacting the local school district to confirm school assignments for this home.


Get pre-qualified for a loan
At Zillow Home Loans, we can pre-qualify you in as little as 5 minutes with no impact to your credit score.An equal housing lender. NMLS #10287.
- Maryland
- Baltimore City
- Baltimore
- 21216
- Walbrook
- 2010 N Longwood St
Nearby cities
Nearby neighborhoods
Nearby zip codes
Other Baltimore Topics
