Skip main navigation
Off market
  • $335,800

    2010 NE 35th St, Topeka, KS 66617

    3beds
    1,384sqft
    SingleFamily
    Built in 1971
    0.98 Acres Lot
    $335,800 Zestimate®
    $243/sqft
    $1,689 Estimated rent

    Home value

    $335,800

    $319,000 - $353,000

    $1,689/mo

    Zestimate® history
    Loading
    Loading...

    Owner options

    List your home for rent

    $1,689/mo

    Rent Zestimate®

    Find your next renter with Zillow Rental Manager. Plus, with online applications, you can quickly screen prospective tenants – for free.

    Learn more

    $1,689/mo

    Rent Zestimate®

    Refinance and save

    $2,207/mo

    Est. payment

    Refinancing to a lower rate could help reduce your monthly payments and save thousands over the life of the loan.

    See today's rates

    $2,207/mo

    Est. payment

    Explore your selling options

    Work with a Zillow partner agent

    Leverage their expertise and Zillow's premium Showcase listings to get your home seen by more buyers.

    Get started

    List with your own agent

    Get your home in front of millions of buyers by listing it on Zillow.

    Learn how to do it

    Sell it yourself

    Take full control of how buyers see your home on Zillow by listing For Sale by Owner (FSBO).

    List your home

    What's special

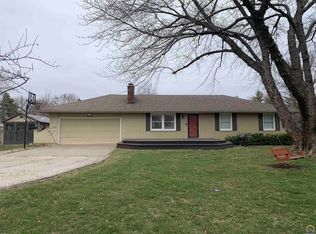
    PRICE REDUCED! MOTIVATED SELLERS! Beautiful cedar-sided/brick ranch style 3 bedroom, 2 full bath home on a large lot (just under an acre) located in the Seaman School District, one-half mile from North Fairview Grade School. Updated kitchen has beautiful oak cabinetry with breakfast bar and dining area with a brass chandelier. Kitchen appliances included are a built-in above the range microwave, range, dishwasher, refrigerator and garbage disposal. Lead crystal fixtures are located in entryway and hall. French doors, with cordless mini blinds, in the dining area open out to a 12' x 20' covered patio (concrete new in 2015 and awning new in 2016) and large backyard. Master bedroom has two closets, including one walk-in, and the master bath has walk in shower and garden tub. Family bathroom has large skylight for natural lighting. Ceiling fans located in all bedrooms. First floor laundry nook is located off the kitchen. Tile floor in entry way, laundry, kitchen and dining areas, carpeting in the family room, bedrooms and hallway. There are wood floors under the carpeting. 6 panel solid wood doors throughout the home. All windows are E gas filled insulated with double tilt for easy cleaning. Attic fan located in hallway. 756 finished square feet in the basement. Basement storage/equipment room has built-in shelves, extra refrigerator and sump pump with backup pump. Central gas heating and air conditioning, rural water, septic tank and security system with window, door and motion detectors (currently not activated). Oversized double car garage (22' x 26') with work bench and pull-down stairs to attic. New concrete driveway pad in 2015. The insulated 12' x 16' workshop/shed has a walk-in door and an 8' x 6' overhead door. House and workshop/storage shed received new roofs, gutters and downspouts in 2016. Large, mature trees, flower garden, peony and lilac bushes. Living room 13' 10" x20' 2", Kitchen/Dining room 11' x 22" 7", Bedroom 10 1/2' x 10 1/2', Bedroom 10 1/2 ' x 11' 9", Master Bedroom 14' x 14' 10". Taxes approximately $2,400. Conveniently positioned close to K-4 Highway, Highway 24 and Oakland Expressway.

    This property is off market, which means it's not currently listed for sale or rent on Zillow. This may be different from what's available on other websites or public sources.

    Facts & features

    Interior

    Bedrooms & bathrooms
    • Bedrooms: 3
    • Bathrooms: 2
    • Full bathrooms: 2
    Heating
    • Forced air, Electric
    Cooling
    • Central
    Appliances
    • Included: Dishwasher, Garbage disposal, Microwave, Range / Oven, Refrigerator
    Features
    • Flooring: Tile, Carpet, Laminate
    • Basement: Partially finished
    • Has fireplace: No
    Interior area
    • Total interior livable area: 1,384 sqft

    Property

    Parking
    • Parking features: Garage - Detached
    Features
    • Exterior features: Wood
    Lot
    • Size: 0.98 Acres
    Details
    • Parcel number: 1011102003011000

    Construction

    Type & style
    • Home type: SingleFamily
    Materials
    • Frame
    • Foundation: Concrete
    • Roof: Shake / Shingle
    Condition
    • Year built: 1971

    Community & neighborhood

    Location
    • Region: Topeka

    Price history

    DateEventPrice
    11/14/2022Sold--
    Source: Sunflower AOR as distributed by MLS GRID #226362 Report a problem
    10/15/2022Pending sale$269,777$195/sqft
    Source: Sunflower AOR as distributed by MLS GRID #226362 Report a problem
    10/12/2022Listed for sale$269,777$195/sqft
    Source: Sunflower AOR as distributed by MLS GRID #226362 Report a problem

    Public tax history

    YearProperty taxesTax assessment
    2025$4,266 +3.5%$33,529 +3%
    2024$4,123 +3.2%$32,553 +3.5%
    2023$3,994 +32.3%$31,452 +33.1%
    2022$3,019 +10.4%$23,623 +12%
    2021$2,734 $21,092 +5%
    2020-- $20,088 +4%
    2019$2,445 +3.7%$19,316 +4%
    2018$2,358 +5%$18,572 +5%
    2017$2,244 -0.2%$17,694
    2014$2,250 $17,694 -2%
    2010-- $18,055
    2008-- $18,055
    2007-- $18,055 +5.9%
    2006-- $17,055 +11.9%
    2005-- $15,238 +3%
    2004-- $14,789 +3%
    2003-- $14,363
    2002-- $14,363 +9.2%
    2000-- $13,156

    Find assessor info on the county website

    Neighborhood: 66617

    Nearby schools

    GreatSchools rating
    Get pre-qualified for a loan
    At Zillow Home Loans, we can pre-qualify you in as little as 5 minutes with no impact to your credit score.

    An equal housing lender. NMLS #10287.

    Sell for more on Zillow
    Get a Zillow Showcase℠ listing at no additional cost and you could sell for .
    $335,800
    2% more
    +$6,716
    With Zillow Showcase(estimated)
    $342,516