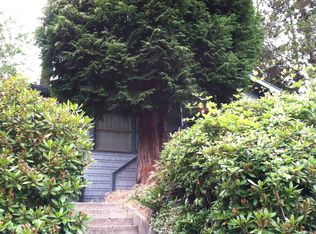
Opportunity in the heart of Ravenna! Set on a quiet, tree-lined street of classic craftsman's homes of the same era. 2 Blocks to iconic Ravenna Park first opened in 1887 as Ravenna Springs Park touting trails and old growth Douglas Fir trees. This property offers timeless character and future potential with some vision and creativity. Features include an inviting 160 feet open, covered front porch, stained glass details, a charming dining room with coffered ceilings that add depth and elegance. Large living room with plenty of natural light, anchored by wood burning fireplace. Elegant main floor with good flow and newer kitchen design. 600 feet of basement space for bedroom, rec room and/ or storage. Laundry on lower level. Downstairs is also served by separate exterior entrance to side yard and sidewalk. Detached concrete garage with newer door, surprisingly large and accommodating. Grab your favorite coffee on your morning walk at Seven Coffee Roasters. Easy access to UW, U Village, Burke-Gilman trail, downtown Seattle, and Eastside tech campuses. Buyer to verify oil tank status and fireplace/chimney condition. New roof and insulation 2025.
Active
Listed by: COMPASS • Georgia Stevens
Price cut: $29K (6/15)
$945,000
2010 NE 54th Street, Seattle, WA 98105
4beds
1,940sqft
Single Family Residence
Built in 1912
2,748 Square Feet Lot
$928,200 Zestimate®
$487/sqft
$-- HOA
What's special
Wood burning fireplaceLaundry on lower levelNewer kitchen designStained glass detailsQuiet tree-lined street
- 59 days |
- 1,246 |
- 66 |
Likely to sell faster than
Zillow last checked:
Listing updated:
Listed by:
Georgia Stevens,
COMPASS
Source: NWMLS as distributed by MLS GRID,MLS#: 2518683
Loading...
Facts & features
Interior
Bedrooms & bathrooms
- Bedrooms: 4
- Bathrooms: 4
- Full bathrooms: 2
- 1/2 bathrooms: 2
- Main level bathrooms: 1
Bedroom
- Level: Second
Bedroom
- Level: Second
Bedroom
- Level: Second
Bedroom
- Level: Lower
Bathroom full
- Level: Lower
Bathroom full
- Level: Main
Other
- Level: Second
Other
- Level: Second
Den office
- Level: Main
Dining room
- Level: Main
Entry hall
- Level: Main
Kitchen with eating space
- Level: Main
Living room
- Level: Main
Rec room
- Level: Lower
Utility room
- Level: Lower
Heating
- Fireplace, Forced Air, Natural Gas
Cooling
- Forced Air
Appliances
- Included: Dishwasher, Dryer, Refrigerator, Washer, Dishwasher(s), Dryer(s), Refrigerator(s), Washer(s), Water Heater: Gas, Water Heater Location: Basement
Features
- Dining Room
- Flooring: Ceramic Tile, Hardwood, Vinyl
- Basement: Finished
- Number of fireplaces: 1
- Fireplace features: Wood Burning, Main Level: 1, Fireplace
Interior area
- Total structure area: 1,940
- Total interior livable area: 1,940 sqft
Video & virtual tour
Property
Parking
- Total spaces: 1
- Parking features: Detached Garage, Off Street
- Has garage: Yes
- Covered spaces: 1
Features
- Levels: Two
- Stories: 2
- Entry location: Main
- Patio & porch: Dining Room, Fireplace, Walk-In Closet(s), Water Heater
Lot
- Size: 2,748 Square Feet
- Features: Curbs, Paved, Sidewalk, Gas Available, High Speed Internet, Patio
- Topography: Level
- Residential vegetation: Garden Space
Details
- Parcel number: 2218000120
- Zoning: SF 5000
- Zoning description: Jurisdiction: City
- Special conditions: Standard
Construction
Type & style
- Home type: SingleFamily
- Architectural style: Craftsman,2 Stories w/Bsmnt
- Property subtype: Single Family Residence
Materials
- Stone, Wood Siding
- Foundation: Poured Concrete
- Roof: Composition
Condition
- Good
- Year built: 1912
Utilities & green energy
- Electric: Company: Seattle City Light
- Sewer: Sewer Connected, Company: Seattle Public Utilities
- Water: Public, Company: Seattle Public Utilities
Community & HOA
Community
- Subdivision: Ravenna
Location
- Region: Seattle
Financial & listing details
- Price per square foot: $487/sqft
- Tax assessed value: $980,000
- Annual tax amount: $10,200
- Date on market: 5/8/2026
- Cumulative days on market: 60 days
- Listing terms: Conventional
- Inclusions: Dishwasher(s), Dryer(s), Refrigerator(s), Washer(s)
Estimated market value
$928,200
$882,000 - $975,000
$6,299/mo
Price history
| Date | Event | Price |
|---|---|---|
| 6/15/2026 | Price change | $945,000-3%$487/sqft |
Source: | ||
| 5/15/2026 | Price change | $974,000-2.5%$502/sqft |
Source: | ||
| 5/8/2026 | Listed for sale | $999,000+22.6%$515/sqft |
Source: | ||
| 8/20/2021 | Sold | $815,000-0.6%$420/sqft |
Source: | ||
| 7/26/2021 | Pending sale | $819,950$423/sqft |
Source: | ||
| 7/26/2021 | Listed for sale | $819,950+32.3%$423/sqft |
Source: | ||
| 9/15/2015 | Listing removed | $850 |
Source: Uloop Inc. Report a problem | ||
| 8/22/2015 | Listed for rent | $850 |
Source: Uloop Inc. Report a problem | ||
| 8/12/2015 | Sold | $620,000-1.6%$320/sqft |
Source: | ||
| 6/19/2015 | Listed for sale | $630,000+1.6%$325/sqft |
Source: RE/MAX Metro Associates #805195 Report a problem | ||
| 3/2/2015 | Listing removed | $620,000$320/sqft |
Source: John L Scott Real Estate #705364 Report a problem | ||
| 2/5/2015 | Listed for sale | $620,000$320/sqft |
Source: John L Scott Real Estate #705364 Report a problem | ||
| 1/26/2015 | Pending sale | $620,000$320/sqft |
Source: John L Scott Real Estate #705364 Report a problem | ||
| 1/10/2015 | Listed for sale | $620,000+3.3%$320/sqft |
Source: John L Scott Real Estate #705364 Report a problem | ||
| 1/15/1999 | Sold | $600,000$309/sqft |
Source: Public Record Report a problem | ||
Public tax history
| Year | Property taxes | Tax assessment |
|---|---|---|
| 2025 | $10,201 +12.3% | $980,000 +4.6% |
| 2024 | $9,081 +16.6% | $937,000 +14.8% |
| 2023 | $7,786 -4.4% | $816,000 -14.7% |
| 2022 | $8,145 +6.9% | $957,000 +16.3% |
| 2021 | $7,621 +5.4% | $823,000 +11.2% |
| 2020 | $7,228 +0.4% | $740,000 -0.8% |
| 2019 | $7,201 +17.1% | $746,000 +5.5% |
| 2018 | $6,149 -5.1% | $707,000 +8.9% |
| 2017 | $6,478 +62.1% | $649,000 +11.7% |
| 2016 | $3,995 | $581,000 +38% |
| 2015 | $3,995 | $421,000 +3.2% |
| 2014 | $3,995 | $408,000 +17.2% |
| 2013 | $3,995 | $348,000 +9.4% |
| 2012 | -- | $318,000 |
| 2011 | -- | $318,000 -7% |
| 2010 | -- | $342,000 |
| 2009 | -- | $342,000 -12.8% |
| 2007 | -- | $392,000 +6.2% |
| 2006 | -- | $369,000 +11.5% |
| 2005 | -- | $331,000 +23% |
| 2001 | $3,185 +7.9% | $269,000 +14% |
| 2000 | $2,950 | $236,000 |
Find assessor info on the county website
Monthly payment
Est. payment$--/mo
Payment breakdown
Explore the cost of this home by adjusting the details. Changes won't be saved.All calculations are estimates and provided by Zillow, Inc. for informational purposes only. Actual amounts may vary.
HOA fees may include property taxes on listings classified as Co-Ops. Contact the listing agent and/or owner for fee details.
Mortgage interest rates are dependent on a number of factors, including credit score, down payment, and repayment length. Interest rate data provided by Zillow Group Marketplace, Inc. as of 1/1/1970 from various mortgage lenders with which we have lead or other similar arrangements; the Estimated Payment is an average of those rates.
See how much you could borrow to make a competitive offer.
Climate risks
Neighborhood: University District
Nearby schools
GreatSchools rating
- 7/10Laurelhurst Elementary SchoolGrades: K-5Distance: 1.4 mi
- 9/10Eckstein Middle SchoolGrades: 6-8Distance: 1.1 mi
- 10/10Roosevelt High SchoolGrades: 9-12Distance: 0.7 mi
A local agent can set up tours, give advice and negotiate with sellers.
- Washington
- King County
- Seattle
- 98105
- University District
- 2010 NE 54th Street