Skip main navigation
Sold for $440,000
  • $440,000

    2010 Noble Avenue, Bridgeport, CT 06610

    4beds
    2,216sqft
    Single Family Residence
    Built in 1933
    9,147 Square Feet Lot
    $467,500 Zestimate®
    $199/sqft
    $3,116 Estimated rent

    Home value

    $467,500

    $421,000 - $524,000

    $3,116/mo

    Zestimate® history
    Loading
    Loading...

    Owner options

    List your home for rent

    $3,116/mo

    Rent Zestimate®

    Find your next renter with Zillow Rental Manager. Plus, with online applications, you can quickly screen prospective tenants – for free.

    Learn more

    $3,116/mo

    Rent Zestimate®

    Refinance and save

    $2,985/mo

    Est. payment

    Refinancing to a lower rate could help reduce your monthly payments and save thousands over the life of the loan.

    See today's rates

    $2,985/mo

    Est. payment

    Explore your selling options

    Work with a Zillow partner agent

    Leverage their expertise and Zillow's premium Showcase listings to get your home seen by more buyers.

    Get started

    List with your own agent

    Get your home in front of millions of buyers by listing it on Zillow.

    Learn how to do it

    Sell it yourself

    Take full control of how buyers see your home on Zillow by listing For Sale by Owner (FSBO).

    List your home

    What's special

    Brick fireplaceClassic brick colonialHigh ceilingsBluestone patioConnecting hallwayAbundant natural lightSolidly built home
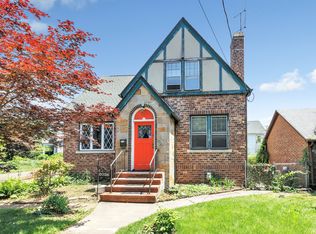
    TIMELESS BRICK TUDOR IN BEARDSLEY PARK NEIGHBORHOOD. Welcome to this unexpectedly impressive classic brick Colonial, located close to all amenities and in an ideal commuter location. Step inside this solidly built home that blends classic architecture with quality craftsmanship & thoughtful details throughout. The original builder designed & constructed this distinctive home to serve as his personal residence enjoyed by his own family. Details including stucco-accented walls & original vintage lighting fixtures create warmth & charm; each door features it's original faceted glass doorknob. Spacious rooms all offer classic hdwd flrs, high ceilings & abundant natural light through walls of windows. In the heart of the LR sits a brick fireplace, serving as an inviting focal point. Upstairs has four nicely-sized BRs w/roomy closets & remodeled fullbath. A uniquely disguised walk-up attic presents potential for a home office, or creative studio space. Adjacent to the house outside is a bluestone patio; great spot to enjoy that cup of coffee or glass of wine. The oversized yard provides space for whatver you choose; entertaining, yard games, or maybe some gardening. Notably, the home once featured interior access to the existing detached garage through a connecting hallway which is still intact and has potential to be reopened for added convenience. This well-crafted vintage home which offers enduring quality, a great location, and rare charm is ready to welcome it's next owner. This property is being offered for sale subject to probate court approval. The sale is subject to confirmation by the probate court and all aspects of the sale will be reviewed & approved by the court; the offer is not binding until such time as the court approves the sale.

    Zillow last checked:

    Listing updated:

    Listed by:

    Donna Lynn Naeher 203-521-3865,

    BHGRE Gaetano Marra Homes 203-627-8726

    Bought with:

    Haysebell Cuadrado

    BHGRE Gaetano Marra Homes

    Source: Smart MLS,MLS#: 24096439MLS Logo

    Facts & features

    Interior

    Bedrooms & bathrooms
    • Bedrooms: 4
    • Bathrooms: 2
    • Full bathrooms: 1
    • 1/2 bathrooms: 1
    Primary bedroom
    • Features: Hardwood Floor
    • Level: Upper
    Bedroom
    • Features: Hardwood Floor
    • Level: Upper
    Bedroom
    • Features: Hardwood Floor
    • Level: Upper
    Bedroom
    • Features: Hardwood Floor
    • Level: Upper
    Bathroom
    • Features: Tile Floor
    • Level: Main
    Bathroom
    • Features: Stall Shower, Tile Floor
    • Level: Upper
    Dining room
    • Features: High Ceilings, Hardwood Floor
    • Level: Main
    Kitchen
    • Features: Remodeled, High Ceilings, Breakfast Nook, Granite Counters, Pantry, Laminate Floor
    • Level: Main
    Living room
    • Features: High Ceilings, Fireplace, Hardwood Floor
    • Level: Main
    Heating
    • Hot Water, Oil
    Cooling
    • Attic Fan
    Appliances
    • Included: Electric Range, Range Hood, Refrigerator, Washer, Dryer, Water Heater
    • Laundry: Lower Level
    Features
    • Doors: Storm Door(s)
    • Windows: Thermopane Windows
    • Basement: Full,Unfinished,Storage Space,Interior Entry,Concrete
    • Attic: Storage,Floored,Pull Down Stairs
    • Number of fireplaces: 1
    Interior area
    • Total structure area: 2,216
    • Total interior livable area: 2,216 sqft
    • Finished area above ground: 2,216

    Property

    Parking
    • Total spaces: 2
    • Parking features: Detached
    • Garage spaces: 2
    Features
    • Patio & porch: Terrace, Patio
    • Exterior features: Sidewalk, Awning(s), Rain Gutters
    Lot
    • Size: 9,147 Square Feet
    • Features: Corner Lot, Level
    Details
    • Parcel number: 28307
    • Zoning: RA

    Construction

    Type & style
    • Home type: SingleFamily
    • Architectural style: Colonial,Tudor
    • Property subtype: Single Family Residence
    Materials
    • Brick
    • Foundation: Brick/Mortar
    • Roof: Asphalt,Gable
    Condition
    • New construction: No
    • Year built: 1933

    Utilities & green energy

    • Sewer: Public Sewer
    • Water: Public
    Green energy
    • Energy efficient items: Doors, Windows

    Community & HOA

    Community
    • Features: Library, Park, Near Public Transport
    • Security: Security System
    • Subdivision: Beardsley Park
    HOA
    • Has HOA: No
    Location
    • Region: Bridgeport

    Financial & listing details

    • Price per square foot: $199/sqft
    • Tax assessed value: $164,376
    • Annual tax amount: $7,142
    • Date on market: 5/16/2025

    Price history

    DateEventPrice
    8/14/2025Sold$440,000-3.3%$199/sqft
    Source: Smart MLS #24096439 Report a problem
    6/4/2025Pending sale$455,000$205/sqft
    Source: Smart MLS #24096439 Report a problem
    5/16/2025Listed for sale$455,000+145.9%$205/sqft
    Source: Smart MLS #24096439 Report a problem
    5/24/2011Sold$185,000-2.6%$83/sqft
    Source: Smart MLS #98495030 Report a problem
    4/1/2011Listed for sale$190,000$86/sqft
    Source: William Raveis Real Estate #98495030 Report a problem

    Public tax history

    YearProperty taxesTax assessment
    2025$7,142 $164,376
    2024$7,142 $164,376
    2023$7,142 $164,376
    2022$7,142 $164,376
    2021$7,142 -8.5%$164,376 +13.7%
    2020$7,805 $144,560
    2019$7,805 -0.7%$144,560
    2018$7,860 $144,560
    2017$7,860 $144,560
    2016$7,860 +6.2%$144,560 -17.6%
    2015$7,401 $175,370
    2014$7,401 +0.8%$175,370
    2013$7,339 +1.8%$175,370
    2012$7,209 +3.7%$175,370
    2011$6,952 $175,370
    2010$6,952 +2.3%$175,370
    2009$6,794 +0.7%$175,370 +15.8%
    2008$6,750 +4%$151,410
    2007$6,492 +1.4%$151,410
    2006$6,402 +8.5%$151,410
    2004$5,903 +0.2%$151,410 +41.8%
    2003$5,893 -15.1%$106,750
    2001$6,939 +55.3%$106,750 +55.3%
    2000$4,468 +0%$68,740 +0.1%
    1999$4,466 $68,700
    Find assessor info on the county website

    Neighborhood: 06610

    Nearby schools

    GreatSchools rating
    Schools provided by the listing agent
    • High: Warren Harding

    Source: Smart MLS. This data may not be complete. We recommend contacting the local school district to confirm school assignments for this home.

    Get pre-qualified for a loan
    At Zillow Home Loans, we can pre-qualify you in as little as 5 minutes with no impact to your credit score.

    An equal housing lender. NMLS #10287.

    Sell for more on Zillow
    Get a Zillow Showcase℠ listing at no additional cost and you could sell for .
    $467,500
    2% more
    +$9,350
    With Zillow Showcase(estimated)
    $476,850