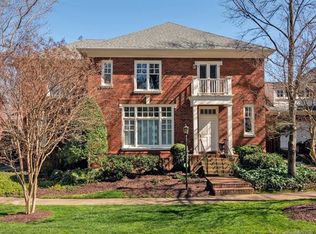
Beautifully Renovated Townhome in Prime Location! This stunning home has been extensively upgraded since 2016, including new windows, roof, gutters, HVAC (2 systems), irrigation, security system, landscape lighting, refinished wood floors, a new marble fireplace mantle from France, and more. The chef’s kitchen features white cabinetry, a farmhouse sink, Thermador appliances, and a Bosch microwave. The open-concept living area flows seamlessly into a private bluestone courtyard with a brick privacy wall. Upstairs, the luxurious primary suite boasts marble finishes, a jetted tub, a separate shower, and custom closets. Additional highlights include remote thermostats, fiber optic internet, new interior doors and streamlined built-ins. Nestled in a charming community, steps from Freedom Park, Dilworth dining, Myers Park Booty Loop, and minutes from Uptown. A rare find blending modern upgrades with an unbeatable location.
Closed
$1,595,000
2010 Nolen Park Ln, Charlotte, NC 28209
3beds
2,378sqft
Townhouse
Built in 1995
0.07 Acres Lot
$1,591,600 Zestimate®
$671/sqft
$4,232 Estimated rent
Home value
$1,591,600
$1.46M - $1.73M
$4,232/mo
Zestimate® history
Owner options
List your home for rent
$4,232/mo
Rent Zestimate®
Find your next renter with Zillow Rental Manager. Plus, with online applications, you can quickly screen prospective tenants – for free.
$4,232/mo
Rent Zestimate®
Refinance and save
$9,834/mo
Est. payment
Refinancing to a lower rate could help reduce your monthly payments and save thousands over the life of the loan.
$9,834/mo
Est. payment
Explore your selling options
Work with a Zillow partner agent
Leverage their expertise and Zillow's premium Showcase listings to get your home seen by more buyers.
Get startedList with your own agent
Get your home in front of millions of buyers by listing it on Zillow.
Learn how to do itSell it yourself
Take full control of how buyers see your home on Zillow by listing For Sale by Owner (FSBO).
List your homeWhat's special
Private bluestone courtyardRefinished wood floorsMarble finishesSeparate showerSecurity systemNew windowsFarmhouse sink
Zillow last checked:
Listing updated:
Listed by:
Lucy Butler lbutler@cottinghamchalk.com,
COMPASS
Bought with:
Mary Bennett Riddick
COMPASS
Source: Canopy MLS as distributed by MLS GRID,MLS#: 4221867
Facts & features
Interior
Bedrooms & bathrooms
- Bedrooms: 3
- Bathrooms: 3
- Full bathrooms: 2
- 1/2 bathrooms: 1
Primary bedroom
- Level: Upper
Primary bedroom
- Level: Upper
Bedroom s
- Level: Upper
Bedroom s
- Level: Upper
Bedroom s
- Level: Upper
Bedroom s
- Level: Upper
Bonus room
- Level: Upper
Bonus room
- Level: Upper
Breakfast
- Level: Main
Breakfast
- Level: Main
Dining room
- Level: Main
Dining room
- Level: Main
Family room
- Level: Main
Family room
- Level: Main
Kitchen
- Level: Main
Kitchen
- Level: Main
Living room
- Level: Main
Living room
- Level: Main
Heating
- Natural Gas
Cooling
- Central Air
Appliances
- Included: Bar Fridge, Convection Oven, Dishwasher, Disposal, Electric Oven, Exhaust Hood, Gas Cooktop, Gas Water Heater, Microwave, Refrigerator, Washer/Dryer
- Laundry: Electric Dryer Hookup, Laundry Closet, Upper Level, Washer Hookup
Features
- Attic Other, Breakfast Bar, Built-in Features, Kitchen Island, Open Floorplan, Pantry, Walk-In Closet(s)
- Flooring: Marble, Tile, Wood
- Doors: French Doors, Insulated Door(s)
- Windows: Insulated Windows
- Has basement: No
- Attic: Other
- Fireplace features: Family Room, Gas Log, Gas Vented, Wood Burning
Interior area
- Total structure area: 2,378
- Total interior livable area: 2,378 sqft
- Finished area above ground: 2,378
- Finished area below ground: 0
Property
Parking
- Total spaces: 2
- Parking features: Driveway, Attached Garage, Keypad Entry, Garage on Main Level
- Attached garage spaces: 2
- Has uncovered spaces: Yes
Features
- Levels: Two
- Stories: 2
- Entry location: Main
- Patio & porch: Patio
- Exterior features: In-Ground Irrigation, Lawn Maintenance
- Fencing: Back Yard,Privacy
- Waterfront features: None
Lot
- Size: 0.07 Acres
Living quarters
- Secondary features: None
Details
- Parcel number: 15105165
- Zoning: R309
- Special conditions: Standard
Construction
Type & style
- Home type: Townhouse
- Architectural style: Transitional
- Property subtype: Townhouse
Materials
- Brick Full
- Foundation: Crawl Space
- Roof: Shingle
Condition
- New construction: No
- Year built: 1995
Utilities & green energy
- Sewer: Public Sewer
- Water: City
- Utilities for property: Electricity Connected, Fiber Optics
Community & HOA
Community
- Security: Security System
- Subdivision: Myers Park
HOA
- Has HOA: Yes
- HOA fee: $390 monthly
Location
- Region: Charlotte
Financial & listing details
- Price per square foot: $671/sqft
- Tax assessed value: $923,500
- Date on market: 2/20/2025
- Cumulative days on market: 3 days
- Listing terms: Cash,Conventional
- Electric utility on property: Yes
- Road surface type: Concrete, Paved
Price history
| Date | Event | Price |
|---|---|---|
| 4/1/2025 | Sold | $1,595,000$671/sqft |
Source:  Canopy MLS as distributed by MLS GRID #4221867 Report a problem Canopy MLS as distributed by MLS GRID #4221867 Report a problem | ||
| 3/26/2025 | Pending sale | $1,595,000$671/sqft |
Source: Canopy MLS as distributed by MLS GRID #4221867 Report a problem | ||
| 2/20/2025 | Listed for sale | $1,595,000+111.5%$671/sqft |
Source: Canopy MLS as distributed by MLS GRID #4221867 Report a problem | ||
| 6/22/2016 | Sold | $754,000+20.4%$317/sqft |
Source: Public Record Report a problem | ||
| 3/8/2013 | Sold | $626,000+0.2%$263/sqft |
Source: Public Record Report a problem | ||
| 1/31/2013 | Listed for sale | $625,000$263/sqft |
Source: HM Properties #2129225 Report a problem | ||
Public tax history
| Year | Property taxes | Tax assessment |
|---|---|---|
| 2025 | -- | $923,500 |
| 2024 | -- | $923,500 |
| 2023 | -- | $923,500 +25% |
| 2022 | -- | $738,700 |
| 2021 | -- | $738,700 |
| 2020 | -- | $738,700 |
| 2019 | $7,220 -12.3% | $738,700 +18.8% |
| 2018 | $8,228 +1.6% | $621,600 |
| 2017 | $8,099 | $621,600 |
| 2016 | $8,099 | $621,600 |
| 2015 | $8,099 +1% | $621,600 |
| 2014 | $8,023 | $621,600 |
| 2013 | -- | $621,600 0% |
| 2012 | -- | $621,700 |
| 2011 | -- | $621,700 +12.9% |
| 2010 | -- | $550,800 |
| 2009 | -- | $550,800 |
| 2008 | -- | $550,800 |
| 2007 | -- | $550,800 |
| 2006 | -- | $550,800 |
| 2005 | -- | $550,800 |
| 2004 | -- | $550,800 |
| 2003 | -- | $550,800 +42.4% |
| 2002 | -- | $386,790 |
| 2001 | -- | $386,790 |
| 2000 | -- | $386,790 |
Find assessor info on the county website
Neighborhood: Myers Park
Nearby homes
- $1,437,8003 bd2 ba2.4k sqft2000 Nolen Park Ln, Charlotte, NC 28209Off Market
- $---- bd-- ba-- sqft2000 Nolen Park Ln UNIT 2000, Charlotte, NC 28209Off Market
- $1,374,1004 bd3 ba2.4k sqft2016 Nolen Park Ln, Charlotte, NC 28209Off Market
- $1,667,7004 bd5 ba3.4k sqft1329 Maryland Ave, Charlotte, NC 28209Off Market
- $1,916,4003 bd4 ba3.1k sqft2021 Nolen Park Ln, Charlotte, NC 28209Sold
- $1,500,7004 bd3 ba2.9k sqft1333 Maryland Ave, Charlotte, NC 28209Off Market
- $1,402,3003 bd2 ba2.4k sqft2020 Nolen Park Ln, Charlotte, NC 28209Off Market
- $1,208,2003 bd2 ba2.3k sqft2001 Nolen Park Ln, Charlotte, NC 28209Off Market
Nearby schools
GreatSchools rating
- 8/10Dilworth ElementaryGrades: 3-5Distance: 1.4 mi
- 4/10Sedgefield MiddleGrades: 6-8Distance: 1 mi
- 7/10Myers Park HighGrades: 9-12Distance: 1.7 mi
Schools provided by the listing agent
- Elementary: Dilworth
- Middle: Sedgefield
- High: Myers Park
Source: Canopy MLS as distributed by MLS GRID. This data may not be complete. We recommend contacting the local school district to confirm school assignments for this home.
Get a cash offer in 3 minutes
Find out how much your home could sell for in as little as 3 minutes with a no-obligation cash offer.
Estimated market value
$1,591,600
Get a cash offer in 3 minutes
Find out how much your home could sell for in as little as 3 minutes with a no-obligation cash offer.
Estimated market value
$1,591,600
- North Carolina
- Mecklenburg County
- Charlotte
- 28209
- Myers Park
- 2010 Nolen Park Ln
Nearby cities
Nearby neighborhoods
Nearby zip codes
Other Charlotte Topics
