This thoughtfully designed 4 bedroom 3 bath is ready for you. A lovely open floor plan greets you from the entry into the main living area. New flooring and recently done kitchen upgrades feel luxurious with the vaulted ceilings and tasteful color pallet. The main floor also includes a full bathroom, bedroom, and primary bedroom with large walk in closest and bathroom. Somehow it keeps getting better with an amazing finished basement featuring a wet bar, family room, bathroom, two bedrooms, office/ storage room, and massive laundry room. If you ever decide to leave your stunning basement you can hangout on the large back deck with full privacy fence! A truly turn key property that you can call your own. Call today for a private showing.
Closed
$320,000
2010 Northrop Ave, Thief River Falls, MN 56701
4beds
2,459sqft
Single Family Residence
Built in 2013
0.43 Acres Lot
$340,200 Zestimate®
$130/sqft
$2,566 Estimated rent
Home value
$340,200
$323,000 - $357,000
$2,566/mo
Zestimate® history
Owner options
List your home for rent
$2,566/mo
Rent Zestimate®
Find your next renter with Zillow Rental Manager. Plus, with online applications, you can quickly screen prospective tenants – for free.
$2,566/mo
Rent Zestimate®
Refinance and save
$2,070/mo
Est. payment
Refinancing to a lower rate could help reduce your monthly payments and save thousands over the life of the loan.
$2,070/mo
Est. payment
Explore your selling options
Work with a Zillow partner agent
Leverage their expertise and Zillow's premium Showcase listings to get your home seen by more buyers.
Get startedList with your own agent
Get your home in front of millions of buyers by listing it on Zillow.
Learn how to do itSell it yourself
Take full control of how buyers see your home on Zillow by listing For Sale by Owner (FSBO).
List your homeWhat's special
Full privacy fenceLarge back deckMassive laundry roomVaulted ceilingsOpen floor planLarge walk in closestStorage room
Zillow last checked:
Listing updated:
Listed by:
Trisha Champ 218-686-5227,
Rogue Real Estate Co.
Bought with:
Diedre Nordin
Nordin Realty Inc.
Source: NorthstarMLS as distributed by MLS GRID,MLS#: 6498481
Facts & features
Interior
Bedrooms & bathrooms
- Bedrooms: 4
- Bathrooms: 3
- Full bathrooms: 1
- 3/4 bathrooms: 2
Bedroom
- Level: Main
Bedroom 2
- Level: Main
Bedroom 3
- Level: Lower
Bedroom 4
- Level: Lower
Primary bathroom
- Level: Main
Bathroom
- Level: Main
Other
- Level: Lower
Dining room
- Level: Main
Family room
- Level: Lower
Kitchen
- Level: Main
Library
- Level: Lower
Living room
- Level: Main
Office
- Level: Lower
Heating
- Geothermal
Cooling
- Geothermal, Heat Pump
Appliances
- Included: Dishwasher, Dryer, Microwave, Range, Refrigerator, Washer
- Laundry: Lower Level, Laundry Room
Features
- Basement: Full
- Has fireplace: No
Interior area
- Total structure area: 2,459
- Total interior livable area: 2,459 sqft
- Finished area above ground: 1,288
- Finished area below ground: 1,171
Property
Parking
- Total spaces: -14
- Parking features: Attached
- Attached garage spaces: 2
- Details: Garage Dimensions (24x26)
Accessibility
- Accessibility features: None
Features
- Levels: One
- Stories: 1
- Patio & porch: Deck
- Fencing: Full
Lot
- Size: 0.43 Acres
- Dimensions: 92 x 202
Details
- Foundation area: 1288
- Parcel number: R2511001230
- Zoning description: Residential-Single Family
Construction
Type & style
- Home type: SingleFamily
- Property subtype: Single Family Residence
Materials
- Roof: Asphalt
Condition
- New construction: No
- Year built: 2013
Utilities & green energy
- Gas: Electric
- Sewer: City Sewer/Connected
- Water: City Water/Connected
Community & HOA
Community
- Subdivision: Elementary First Add
HOA
- Has HOA: No
Location
- Region: Thief River Falls
Financial & listing details
- Price per square foot: $130/sqft
- Tax assessed value: $293,700
- Annual tax amount: $4,250
- Date on market: 3/5/2024
- Cumulative days on market: 15 days
Price history
| Date | Event | Price |
|---|---|---|
| 5/31/2024 | Sold | $320,000-1.5%$130/sqft |
Source:  NorthstarMLS as distributed by MLS GRID #6498481 Report a problem NorthstarMLS as distributed by MLS GRID #6498481 Report a problem | ||
| 3/21/2024 | Pending sale | $324,900$132/sqft |
Source: NorthstarMLS as distributed by MLS GRID #6498481 Report a problem | ||
| 3/5/2024 | Listed for sale | $324,900+34%$132/sqft |
Source: NorthstarMLS as distributed by MLS GRID #6498481 Report a problem | ||
| 6/14/2019 | Sold | $242,500+17.7%$99/sqft |
Source: Public Record Report a problem | ||
| 8/27/2013 | Sold | $206,000$84/sqft |
Source: Public Record Report a problem | ||
Public tax history
| Year | Property taxes | Tax assessment |
|---|---|---|
| 2025 | $4,705 +3.4% | $293,700 +1.3% |
| 2024 | $4,552 +11.5% | $290,000 +8.1% |
| 2023 | $4,083 -2.8% | $268,200 +11.3% |
| 2022 | $4,200 +6.9% | $240,900 |
| 2021 | $3,929 +4.3% | $240,900 +7.7% |
| 2020 | $3,766 +8% | $223,600 +0.5% |
| 2018 | $3,486 +4.3% | $222,500 +1.7% |
| 2017 | $3,342 +28.9% | $218,700 +19.2% |
| 2016 | $2,592 +582.1% | $183,400 +430.1% |
| 2014 | $380 +95.9% | $34,600 +297.7% |
| 2013 | $194 -5.8% | $8,700 |
| 2012 | $206 +39.2% | $8,700 +20.8% |
| 2010 | $148 -2.6% | $7,200 |
| 2009 | $152 | $7,200 |
Find assessor info on the county website
Neighborhood: 56701
Nearby homes
- $310,5004 bd-- ba1.6k sqft2012 Northrop Ave, Thief River Falls, MN 56701Off Market
- $360,0005 bd1 ba1.7k sqft2008 Northrop Ave, Thief River Falls, MN 56701Sold
- $342,0004 bd3 ba2.5k sqft2006 Northrop Ave, Thief River Falls, MN 56701Off Market
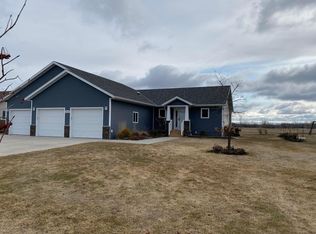
- $287,3003 bd-- ba1.6k sqft2011 Northrop Ave, Thief River Falls, MN 56701Off Market

- $384,8003 bd-- ba1.9k sqft2004 Northrop Ave, Thief River Falls, MN 56701Off Market
- $298,1005 bd-- ba1.3k sqft2013 Northrop Ave, Thief River Falls, MN 56701Off Market
- $273,8002 bd-- ba1.6k sqft2009 Northrop Ave, Thief River Falls, MN 56701Off Market
- $310,0003 bd3 ba1.7k sqft2007 Northrop Ave, Thief River Falls, MN 56701Sold
Nearby schools
GreatSchools rating
- 5/10Challenger Elementary SchoolGrades: PK-5Distance: 0.3 mi
- 5/10Franklin Middle SchoolGrades: 6-8Distance: 1.6 mi
- 5/10Lincoln Senior High SchoolGrades: 9-12Distance: 1.9 mi


Get pre-qualified for a loan
At Zillow Home Loans, we can pre-qualify you in as little as 5 minutes with no impact to your credit score.An equal housing lender. NMLS #10287.
- Minnesota
- Pennington County
- Thief River Falls
- 56701
- 2010 Northrop Ave
Nearby cities
Nearby zip codes
Other Thief River Falls Topics
- Apartments for Rent in 56701
- Houses for Sale in 56701
- Houses for Rent in 56701
- 56701 Real Estate
- Thief River Falls Condos
- Houses for Sale in Thief River Falls
- Newest Listings in Thief River Falls
- Thief River Falls Home Values
- Thief River Falls Real Estate Agents
- Thief River Falls Refinance
- Thief River Falls Mortgage Rates
