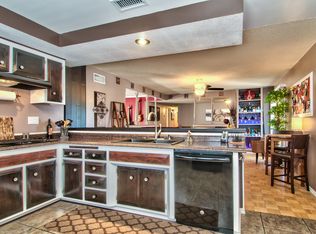
Orange County close is this upgraded and updated POOL home in West Corona. Double door entry leads you into this 4 bedroom and 2 bath home in almost 2200 sq ft. Spacious kitchen with stainless steel appliances, granite counter tops, walk-in pantry, travertine flooring and a seating counter. Very generous dining/eating area open to the kitchen and family room and has an amazing view of the hills and mountains. There is a main floor primary bedroom with a full bath. There is also a first-floor bonus room that could be used for an office, craft or home school room and has a door to the backyard. Family room with wood burning fireplace and hardwood floors. Upstairs are three more spacious bedrooms and a full upgraded bathroom with porcelain tile. And now for the backyard which is an entertainer's dream. Sparkling pool and spa, generous patio area with patio cover and lights, greenhouse, orange, peach and lemon trees, and a beautiful view of the local mountains. And the new owners ~ just move right in! No HOA, no mello roos. Well established neighborhood and close to shopping, schools, and restaurants.
Sold for $865,000
Street View
Listed by: Coldwell Banker Assoc Brokers • Janet Hawkins • Contact: 951-284-9196
Bought with: T.N.G. Real Estate Consultants
Tax assessed value
$865,000
2010 Oakland Hills Dr, Corona, CA 92882
4beds
2,150sqft
Single Family Residence
Built in 1962
0.25 Acres Lot
$872,200 Zestimate®
$402/sqft
$3,753 Estimated rent
Home value
$872,200
$785,000 - $968,000
$3,753/mo
Zestimate® history
Owner options
List your home for rent
$3,753/mo
Rent Zestimate®
Find your next renter with Zillow Rental Manager. Plus, with online applications, you can quickly screen prospective tenants – for free.
$3,753/mo
Rent Zestimate®
Refinance and save
$5,528/mo
Est. payment
Refinancing to a lower rate could help reduce your monthly payments and save thousands over the life of the loan.
$5,528/mo
Est. payment
Explore your selling options
Work with a Zillow partner agent
Leverage their expertise and Zillow's premium Showcase listings to get your home seen by more buyers.
Get startedList with your own agent
Get your home in front of millions of buyers by listing it on Zillow.
Learn how to do itSell it yourself
Take full control of how buyers see your home on Zillow by listing For Sale by Owner (FSBO).
List your homeWhat's special
Sparkling pool and spaWood burning fireplaceGenerous patio areaTravertine flooringStainless steel appliancesSeating counterGranite counter tops
Zillow last checked:
Listing updated:
Listed by:
Janet Hawkins DRE #01835692 951-284-9196,
Coldwell Banker Assoc Brokers
Bought with:
Osama Mentias, DRE #02177907
T.N.G. Real Estate Consultants
Source: CRMLS,MLS#: IG25096140 Originating MLS: California Regional MLS
Originating MLS: California Regional MLSFacts & features
Interior
Bedrooms & bathrooms
- Bedrooms: 4
- Bathrooms: 2
- Full bathrooms: 2
- Main level bathrooms: 1
- Main level bedrooms: 1
Rooms
- Room types: Bonus Room, Kitchen, Living Room, Primary Bathroom, Primary Bedroom, Pantry, Dining Room
Primary bedroom
- Features: Main Level Primary
Bathroom
- Features: Bathroom Exhaust Fan, Bathtub, Dual Sinks, Enclosed Toilet, Full Bath on Main Level, Separate Shower, Walk-In Shower
Kitchen
- Features: Granite Counters, Pots & Pan Drawers, Walk-In Pantry
Pantry
- Features: Walk-In Pantry
Heating
- Central, Forced Air, Fireplace(s), High Efficiency
Cooling
- Central Air
Appliances
- Included: Convection Oven, Dishwasher, ENERGY STAR Qualified Water Heater, Disposal, Gas Oven, Gas Range, Gas Water Heater, High Efficiency Water Heater, Microwave, Refrigerator, Water Softener, Tankless Water Heater, Vented Exhaust Fan, Water To Refrigerator, Water Heater, Dryer, Washer
- Laundry: Gas Dryer Hookup, In Garage
Features
- Ceiling Fan(s), Separate/Formal Dining Room, Eat-in Kitchen, Granite Counters, Open Floorplan, Pantry, Storage, Instant Hot Water, Main Level Primary, Walk-In Pantry
- Flooring: Tile, Wood
- Doors: Double Door Entry, Sliding Doors
- Windows: Blinds, Double Pane Windows, Low-Emissivity Windows, Plantation Shutters, Tinted Windows
- Has fireplace: Yes
- Fireplace features: Family Room
- Common walls with other units/homes: No Common Walls
Interior area
- Total interior livable area: 2,150 sqft
Property
Parking
- Total spaces: 2
- Parking features: Concrete, Door-Multi, Direct Access, Driveway, Electric Vehicle Charging Station(s), Garage Faces Front, Garage, Garage Door Opener
- Attached garage spaces: 2
Features
- Levels: Two
- Stories: 2
- Entry location: Front door
- Patio & porch: Concrete, Covered, Front Porch, Open, Patio
- Exterior features: Misting System
- Has private pool: Yes
- Pool features: Fenced, Gunite, Heated, In Ground, Private
- Has spa: Yes
- Spa features: Gunite, Heated, In Ground, Private
- Fencing: Good Condition,Vinyl
- Has view: Yes
- View description: Hills, Mountain(s), Neighborhood, Panoramic
Lot
- Size: 0.25 Acres
- Features: 0-1 Unit/Acre, Back Yard, Drip Irrigation/Bubblers, Front Yard, Garden, Landscaped, Level, Sprinklers Timer
Details
- Parcel number: 102181019
- Zoning: R-1
- Special conditions: Standard
Construction
Type & style
- Home type: SingleFamily
- Architectural style: Mid-Century Modern
- Property subtype: Single Family Residence
Materials
- Stucco, Copper Plumbing
- Foundation: Concrete Perimeter
- Roof: Composition,Ridge Vents
Condition
- Additions/Alterations
- New construction: No
- Year built: 1962
Utilities & green energy
- Electric: 220 Volts in Garage
- Sewer: Septic Tank
- Water: Public
- Utilities for property: Electricity Connected, Sewer Connected, Water Connected
Green energy
- Energy efficient items: Water Heater
Community & HOA
Community
- Features: Curbs, Hiking, Storm Drain(s)
- Security: Smoke Detector(s)
- Subdivision: None
HOA
- HOA name: None
Location
- Region: Corona
Financial & listing details
- Price per square foot: $402/sqft
- Tax assessed value: $865,000
- Date on market: 5/2/2025
- Cumulative days on market: 40 days
- Listing terms: Submit
Price history
| Date | Event | Price |
|---|---|---|
| 7/15/2025 | Sold | $865,000-0.6%$402/sqft |
Source:  CRMLS #IG25096140 Report a problem CRMLS #IG25096140 Report a problem | ||
| 6/11/2025 | Pending sale | $870,000$405/sqft |
Source: CRMLS #IG25096140 Report a problem | ||
| 5/2/2025 | Listed for sale | $870,000+93.3%$405/sqft |
Source: CRMLS #IG25096140 Report a problem | ||
| 5/22/2015 | Sold | $450,000-5.3%$209/sqft |
Source: Public Record Report a problem | ||
| 4/24/2015 | Pending sale | $474,999$221/sqft |
Source: RE/MAX DISCOVER #PW15080752 Report a problem | ||
| 4/17/2015 | Listed for sale | $474,999+63.2%$221/sqft |
Source: Re/Max Discover #PW15080752 Report a problem | ||
| 2/8/2013 | Listing removed | $2,200$1/sqft |
Source: TNG Real Estate Consultants #P845362 Report a problem | ||
| 1/12/2013 | Listed for rent | $2,200$1/sqft |
Source: TNG Real Estate Consultants #P845362 Report a problem | ||
| 3/18/2003 | Sold | $291,000+14.1%$135/sqft |
Source: Public Record Report a problem | ||
| 9/26/2001 | Sold | $255,000+25%$119/sqft |
Source: Public Record Report a problem | ||
| 9/20/1999 | Sold | $204,000+48.9%$95/sqft |
Source: Public Record Report a problem | ||
| 11/1/1996 | Sold | $137,000$64/sqft |
Source: Public Record Report a problem | ||
Public tax history
| Year | Property taxes | Tax assessment |
|---|---|---|
| 2026 | -- | $865,000 +59.9% |
| 2025 | $6,019 -24.5% | $540,821 +2% |
| 2024 | $7,974 +1% | $530,218 +2% |
| 2023 | $7,892 +1.4% | $519,822 +2% |
| 2022 | $7,786 +1.5% | $509,631 +2% |
| 2021 | $7,672 +1.4% | $499,639 +1% |
| 2020 | $7,565 +1.7% | $494,517 +2% |
| 2019 | $7,437 +1.7% | $484,822 +2% |
| 2018 | $7,310 +2.1% | $475,317 +2% |
| 2017 | $7,160 | $465,998 +2% |
| 2016 | $7,160 +87.7% | $456,862 +30.3% |
| 2015 | $3,814 +3.9% | $350,664 +2% |
| 2014 | $3,671 | $343,797 +0.5% |
| 2013 | -- | $342,245 +5% |
| 2012 | -- | $326,000 +0.3% |
| 2011 | -- | $325,000 -0.5% |
| 2010 | -- | $326,500 -0.2% |
| 2009 | -- | $327,278 +2% |
| 2008 | -- | $320,862 +2% |
| 2007 | -- | $314,572 +2% |
| 2006 | -- | $308,405 +2% |
| 2005 | -- | $302,359 +16.2% |
| 2003 | -- | $260,100 +2% |
| 2002 | -- | $255,000 +22.5% |
| 2001 | $2,161 +1.9% | $208,080 +2% |
| 2000 | $2,121 | $204,000 |
Find assessor info on the county website
Neighborhood: 92882
Nearby homes
- $865,3003 bd3 ba2.4k sqft2020 Oakland Hills Dr, Corona, CA 92882Off Market

- $761,7003 bd2 ba1.8k sqft2000 Oakland Hills Dr, Corona, CA 92882Off Market
- $870,3005 bd3 ba2.9k sqft2030 Oakland Hills Dr, Corona, CA 92882Off Market

- $760,9004 bd2 ba2k sqft2011 Oakland Hills Dr, Corona, CA 92882Off Market
- $784,1004 bd2 ba2.1k sqft1990 Oakland Hills Dr, Corona, CA 92882Off Market
- $772,1004 bd2 ba2.1k sqft2001 Oakland Hills Dr, Corona, CA 92882Off Market
- $758,0004 bd2 ba1.9k sqft2041 Cypress Point Dr, Corona, CA 92882Off Market
- $953,8004 bd2 ba2.9k sqft2010 Cypress Point Dr, Corona, CA 92882Off Market
Nearby schools
GreatSchools rating
- 7/10Cesar Chavez AcademyGrades: K-8Distance: 0.2 mi
- 6/10Corona High SchoolGrades: 9-12Distance: 1.3 mi
Get a cash offer in 3 minutes
Find out how much your home could sell for in as little as 3 minutes with a no-obligation cash offer.
Estimated market value
$872,200
Get a cash offer in 3 minutes
Find out how much your home could sell for in as little as 3 minutes with a no-obligation cash offer.
Estimated market value
$872,200
- California
- Riverside County
- Corona
- 92882
- 2010 Oakland Hills Dr
Nearby cities
Nearby neighborhoods
Nearby zip codes
Other Corona Topics
