Skip main navigation
Sold for $625,000
  • $625,000

    2010 Ogden St, Philadelphia, PA 19130

    4beds
    1,680sqft
    Townhouse
    Built in 1985
    1,552 Square Feet Lot
    $632,700 Zestimate®
    $372/sqft
    $2,765 Estimated rent

    Home value

    $632,700

    $582,000 - $683,000

    $2,765/mo

    Zestimate® history
    Loading
    Loading...

    Owner options

    List your home for rent

    $2,765/mo

    Rent Zestimate®

    Find your next renter with Zillow Rental Manager. Plus, with online applications, you can quickly screen prospective tenants – for free.

    Learn more

    $2,765/mo

    Rent Zestimate®

    Refinance and save

    $3,840/mo

    Est. payment

    Refinancing to a lower rate could help reduce your monthly payments and save thousands over the life of the loan.

    See today's rates

    $3,840/mo

    Est. payment

    Explore your selling options

    Work with a Zillow partner agent

    Leverage their expertise and Zillow's premium Showcase listings to get your home seen by more buyers.

    Get started

    List with your own agent

    Get your home in front of millions of buyers by listing it on Zillow.

    Learn how to do it

    Sell it yourself

    Take full control of how buyers see your home on Zillow by listing For Sale by Owner (FSBO).

    List your home

    What's special

    Private deckExtra-large fenced yardPicture-perfect tree-lined streetUnique layout and designExposed brickBright open third floorBeautiful hardwood floors
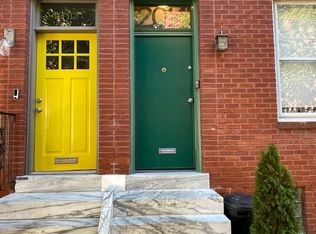
    This fantastic 4 bedroom is definitely not a cookie cutter home with its very unique layout and design! This home would be perfectly suited for someone looking for lots of character and very flexible space. This one-of-a-kind property features a garage and amazing outdoor space! Located on a picture-perfect, tree-lined street in the heart of Fairmount—just steps from all the amazing restaurants, cafés, and shops along Fairmount Avenue and the Parkway! Truly bursting with character and charm, this home features beautiful hardwood floors, exposed brick, and an open main level perfect for entertaining. The stylish kitchen with granite countertops overlooks an incredible extra-large fenced yard—your own private outdoor oasis in the city! Upstairs, you’ll find two spacious bedrooms on the second floor and a bright, open third floor with two additional rooms ideal for a home office, guest space, or creative studio. Enjoy two full baths, a large tiled foyer, loads of natural light from side windows, and a private deck off the third floor. And yes—a garage! Perfect for a compact car, bikes, or extra storage. This is a rare find combining historic charm, flexible living space, and unbeatable location. Come fall in love with this Fairmount treasure today!

    Zillow last checked:

    Listing updated:

    Listed by:

    Melanie McConnell 215-200-7413,

    KW Empower,

    Listing Team: The Mike Mccann Team

    Bought with:

    Eli Qarkaxhia, RS311277

    Compass RE

    Amanda Lindsay, RS369291

    Compass RE

    Source: Bright MLS,MLS#: PAPH2552928MLS Logo

    Facts & features

    Interior

    Bedrooms & bathrooms
    • Bedrooms: 4
    • Bathrooms: 2
    • Full bathrooms: 2
    • Main level bathrooms: 2
    • Main level bedrooms: 4
    Basement
    • Area: 0
    Heating
    • Forced Air, Natural Gas
    Cooling
    • Window Unit(s), Electric
    Appliances
    • Included: Gas Water Heater
    • Laundry: Has Laundry
    Features
    • Basement: Unfinished
    • Has fireplace: No
    Interior area
    • Total structure area: 1,680
    • Total interior livable area: 1,680 sqft
    • Finished area above ground: 1,680
    • Finished area below ground: 0

    Property

    Parking
    • Total spaces: 1
    • Parking features: Storage, Garage Faces Front, Covered, Attached
    • Attached garage spaces: 1
    Accessibility
    • Accessibility features: None
    Features
    • Levels: Three
    • Stories: 3
    • Pool features: None
    Lot
    • Size: 1,552 sqft
    • Dimensions: 16.00 x 97.00
    Details
    • Additional structures: Above Grade, Below Grade
    • Parcel number: 152307000
    • Zoning: RSA5
    • Special conditions: Standard

    Construction

    Type & style
    • Home type: Townhouse
    • Architectural style: Straight Thru
    • Property subtype: Townhouse
    Materials
    • Masonry
    • Foundation: Other
    Condition
    • New construction: No
    • Year built: 1985

    Utilities & green energy

    • Sewer: Public Sewer
    • Water: Public

    Community & neighborhood

    Location
    • Region: Philadelphia
    • Subdivision: Fairmount
    • Municipality: PHILADELPHIA

    Other

    Other facts
    • Listing agreement: Exclusive Right To Sell
    • Ownership: Fee Simple

    Price history

    DateEventPrice
    1/12/2026Sold$625,000$372/sqft
    Source: Bright MLS #PAPH2552928 Report a problem
    1/9/2026Pending sale$625,000$372/sqft
    Source: Bright MLS #PAPH2552928 Report a problem
    12/15/2025Contingent$625,000$372/sqft
    Source: Bright MLS #PAPH2552928 Report a problem
    10/30/2025Listed for sale$625,000+22261.4%$372/sqft
    Source: Bright MLS #PAPH2552928 Report a problem
    10/17/2025Listing removed$2,995$2/sqft
    Source: Bright MLS #PAPH2536376 Report a problem
    10/1/2025Price change$2,995-6.3%$2/sqft
    Source: Bright MLS #PAPH2536376 Report a problem
    9/23/2025Price change$3,195-3.2%$2/sqft
    Source: Bright MLS #PAPH2536376 Report a problem
    9/10/2025Listed for rent$3,300+10.2%$2/sqft
    Source: Bright MLS #PAPH2536376 Report a problem
    7/3/2025Listing removed$2,995$2/sqft
    Source: Zillow Rentals Report a problem
    5/15/2025Listed for rent$2,995$2/sqft
    Source: Zillow Rentals Report a problem
    5/24/2023Listing removed--
    Source: Zillow Rentals Report a problem
    5/8/2023Listed for rent$2,995+20%$2/sqft
    Source: Zillow Rentals Report a problem
    6/1/2021Sold$2,795-98.3%$2/sqft
    Source: Agent Provided Report a problem
    4/15/2017Listing removed$2,495$1/sqft
    Source: RE/MAX Centre Realtors #6960121 Report a problem
    4/9/2017Listed for rent$2,495+4%$1/sqft
    Source: RE/MAX Centre Realtors #6960121 Report a problem
    5/14/2013Listing removed$2,400$1/sqft
    Source: RE/MAX CENTRE REALTORS #6199463 Report a problem
    4/12/2013Listed for rent$2,400$1/sqft
    Source: RE/MAX CENTRE REALTORS #6199463 Report a problem
    11/22/2011Sold$168,000-6.7%$100/sqft
    Source: Public Record Report a problem
    9/21/2011Listed for sale$180,000+224.3%$107/sqft
    Source: Keller Williams Main Line Realty #5949377 Report a problem
    9/3/1998Sold$55,500$33/sqft
    Source: Public Record Report a problem

    Public tax history

    YearProperty taxesTax assessment
    2025$8,466 +14.6%$604,800 +14.6%
    2024$7,390 $527,900
    2023$7,390 +49.8%$527,900
    2022$4,932 --
    2021$4,932 +3.3%--
    2018$4,773 --
    2017$4,773 -14.3%--
    2016$5,573 --
    2015$5,573 --
    2014$5,573 +4.5%$398,100 +1615.9%
    2012$5,335 $23,200
    2011-- $23,200
    2010-- $23,200
    2009-- $23,200
    2008-- $23,200
    2007-- $23,200
    2006-- $23,200
    2005-- $23,200
    2004-- $23,200
    2003-- $23,200 +11.5%
    2002-- $20,800
    2000-- $20,800
    1999-- $20,800

    Find assessor info on the county website

    Neighborhood: Francisville

    Nearby schools

    GreatSchools rating
    Schools provided by the listing agent
    • District: The School District Of Philadelphia

    Source: Bright MLS. This data may not be complete. We recommend contacting the local school district to confirm school assignments for this home.

    Get a cash offer in 3 minutes
    Find out how much your home could sell for in as little as 3 minutes with a no-obligation cash offer.
    Estimated market value
    $632,700
    Get a cash offer in 3 minutes
    Find out how much your home could sell for in as little as 3 minutes with a no-obligation cash offer.
    Estimated market value
    $632,700