Skip main navigation
For sale
  • $197,500

    2010 Old Calf Creek Rd, Brady, TX 76825

    3beds
    1,381sqft
    : 
    Loading
    Get pre-qualified
    Single Family Residence
    Built in 1980
    9,626 Square Feet Lot
    $191,800 Zestimate®
    $143/sqft
    $-- HOA

    What's special

    Single garagePrivacy fenced yardAttractive brick homeComfortable layoutCentral heating and airCovered patioSpacious closets
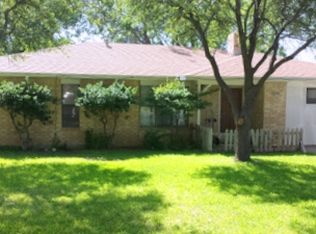
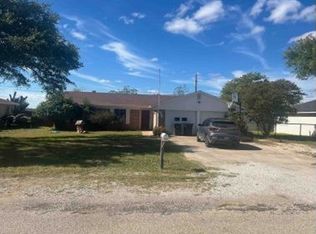
    Charming, move in ready, and priced to sell, 2010 Old Calf Creek Drive is a standout opportunity you won’t want to miss that NAILS the price tag people have been fighting for! This attractive brick home features 3 bedrooms and 2 bathrooms, offering a comfortable layout that works beautifully for both couples and families alike. The home offers much more spacious closets than other homes of its size. The interior is clean and well maintained, and pleasing to the eye with appreciated details, creating a space that feels both inviting and easy to make your own. With central heating and air, you’ll enjoy year-round comfort no matter the season. Out back, a privacy fenced yard provides the perfect setting for kids, pets, or simply unwinding after a long day. A covered patio sets the stage for a backyard bar b q. The single garage is currently functioning as a great home gym and storage room, ready to copy or make your own. Convenience is a major highlight, with close proximity to the hospital, grocery stores, and school, making daily routines effortless. Opportunities like this are rare, especially with a price under $200,000. This home offers the perfect combination of value, location, and livability.
    106 days
    |
    130
    |
    4
    |

    Zillow last checked:

    Listing updated:

    Listed by:

    McKenna Behrens 0645337 325-240-4104,

    Heartland Real Estate Group 325-240-4104

    Source: NTREIS,MLS#: 21216111

    Loading...

      Facts & features

      Interior

      Bedrooms & bathrooms
      • Bedrooms: 3
      • Bathrooms: 2
      • Full bathrooms: 2
      Primary bedroom
      • Level: First
      • Dimensions: 15 x 20
      Living room
      • Level: First
      • Dimensions: 20 x 30
      Appliances
      • Included: Dishwasher, Electric Cooktop, Electric Oven, Microwave
      Features
      • High Speed Internet, Cable TV
      • Has basement: No
      • Has fireplace: No
      Interior area
      • Total interior livable area: 1,381 sqft
      Video & virtual tour

      Property

      Parking
      • Total spaces: 2
      • Parking features: Additional Parking, Concrete, Carport, Door-Single, Garage Faces Front, Outside, On Street
      • Attached garage spaces: 1
      • Carport spaces: 1
      • Covered spaces: 2
      • Has uncovered spaces: Yes
      Features
      • Levels: One
      • Stories: 1
      • Pool features: None
      Lot
      • Size: 9,626 Square Feet
      Details
      • Parcel number: 23493

      Construction

      Type & style
      • Home type: SingleFamily
      • Architectural style: Detached
      • Property subtype: Single Family Residence
      Condition
      • Year built: 1980

      Utilities & green energy

      • Sewer: Public Sewer
      • Water: Public
      • Utilities for property: Electricity Available, Natural Gas Available, Sewer Available, Separate Meters, Water Available, Cable Available

      Community & HOA

      Community
      • Subdivision: Southgate
      HOA
      • Has HOA: No
      Location
      • Region: Brady

      Financial & listing details

      • Price per square foot: $143/sqft
      • Tax assessed value: $154,960
      • Date on market: 3/24/2026
      • Cumulative days on market: 76 days
      • Electric utility on property: Yes

        Estimated market value

        $191,800

        $182,000 - $201,000

        $1,543/mo

        Price history

        DateEventPrice
        3/24/2026Listed for sale$197,500$143/sqft
        Source: NTREIS #21216111 Report a problem

        Public tax history

        YearProperty taxesTax assessment
        2025-- $154,960 +12.6%
        2024$1,808 $137,670 +3.6%
        2023-- $132,830 +5%
        2022-- $126,540 +10.3%
        2021-- $114,720 +26.6%
        2020-- $90,650 -0.9%
        2018-- $91,440 -2.2%
        2017-- $93,510 -1.7%
        2016-- $95,160 -5.9%
        2015-- $101,090 +55.5%
        2014-- $65,000 -16.2%
        2012-- $77,540 +1.1%
        2011-- $76,680 +0.4%
        2010-- $76,340
        2009-- $76,340 -2.3%
        2008-- $78,150
        2007-- --

        Find assessor info on the county website

        Monthly payment

        Est. payment

        Payment breakdown

        Explore the cost of this home by adjusting the details. Changes won't be saved.
        All calculations are estimates and provided by Zillow, Inc. for informational purposes only. Actual amounts may vary.
        HOA fees may include property taxes on listings classified as Co-Ops. Contact the listing agent and/or owner for fee details.
        Mortgage interest rates are dependent on a number of factors, including credit score, down payment, and repayment length. Interest rate data provided by Zillow Group Marketplace, Inc. as of 1/1/1970 from various mortgage lenders with which we have lead or other similar arrangements; the Estimated Payment is an average of those rates.
        See how much you could borrow to make a competitive offer.

        Climate risks

        Neighborhood: 76825

        Getting around

        14 / 100
        Car-Dependent
        30 / 100
        Somewhat Bikeable

        Nearby schools

        GreatSchools rating
        Schools provided by the listing agent
        • Elementary: Brady
        • Middle: Brady
        • High: Brady
        • District: Brady ISD

        Source: NTREIS. This data may not be complete. We recommend contacting the local school district to confirm school assignments for this home.

        A local agent can set up tours, give advice and negotiate with sellers.

        A local lender can help you make sure your offer is ready when you are.

        Browse local experts

        Similar homes

        Skip to the end of the carouselSkip to the beginning of the carousel