This is the classic custom traditional home. Southern Living yard full of special flowers. Inside are 4 bedrooms, 3 full baths and 1/2 bath in garage. Beautiful hardwood floors. A wonderful brick floor sunroom with a view of the gunite pool and deck area outside. The center of this room is a fireplace for cold nights. The kitchen area has room for a small loveseat or table for family to visit and have coffee in the morning. Through the kitchen into the formal dining area with wide moulding to accent this elegant dining room. Off this room is a set of steps down to an office bar area for the gentleman to gather for business or a cocktail. A large storage closet is available at the end of this room. Down the entry hall from the front door are three bedrooms and two full baths. Off of the great room and up the stairs is the primary bedroom and full bath and a walk-in closet. The laundry room is easily accessible off of the kitchen with a brand-new washer and dryer.
Sold
$255,000
2010 Park Ave N, Tifton, GA 31794
4beds
2,789sqft
Single Family Residence
Built in 1964
0.46 Acres Lot
$258,900 Zestimate®
$91/sqft
$3,219 Estimated rent
Home value
$258,900
Estimated sales range
Not available
$3,219/mo
Zestimate® history
Owner options
List your home for rent
$3,219/mo
Rent Zestimate®
Find your next renter with Zillow Rental Manager. Plus, with online applications, you can quickly screen prospective tenants – for free.
$3,219/mo
Rent Zestimate®
Refinance and save
$1,598/mo
Est. payment
Refinancing to a lower rate could help reduce your monthly payments and save thousands over the life of the loan.
$1,598/mo
Est. payment
Explore your selling options
Work with a Zillow partner agent
Leverage their expertise and Zillow's premium Showcase listings to get your home seen by more buyers.
Get startedList with your own agent
Get your home in front of millions of buyers by listing it on Zillow.
Learn how to do itSell it yourself
Take full control of how buyers see your home on Zillow by listing For Sale by Owner (FSBO).
List your homeWhat's special
Zillow last checked:
Listing updated:
Listed by:
Emmett Bowers,
Kunes Real Estate & Appraisals,
2 1/2 Car,Garage Door Opener
Bought with:
Loretta Conway, 248321
Coldwell Banker Active Real Estate
2 1/2 Car,Garage Door Opener
Source: Tift Area BOR,MLS#: 137664
Facts & features
Interior
Bedrooms & bathrooms
- Bedrooms: 4
- Bathrooms: 4
- Full bathrooms: 3
- 1/2 bathrooms: 1
Heating
- Central, Propane
Cooling
- Central Air, Heat Pump, Electric
Appliances
- Included: Dishwasher, Disposal, Freezer, Refrigerator, Trash Compactor, Electric Water Heater
- Laundry: Laundry Room Location (Kitchen)
Features
- Pantry
- Flooring: Brick, Carpet, Hardwood, Wood Floors
- Windows: Blinds
- Basement: Crawl Space
- Has fireplace: Yes
- Fireplace features: Wood Burning
Interior area
- Total structure area: 2,789
- Total interior livable area: 2,789 sqft
Property
Parking
- Total spaces: 2.5
- Parking features: 2 1/2 Car, Paved Driveway
- Garage spaces: 2.5
Features
- Levels: Multi-Level
- Stories: 2
- Patio & porch: Deck, Patio, Porch
- Has private pool: Yes
- Pool features: In Ground, Outdoor Pool
- Fencing: Chain Link,Decorative,PVC
- Waterfront features: None
Lot
- Size: 0.46 Acres
- Features: Sprinkler System-Yard
Details
- Additional structures: Shed(s), Utility Building
- Parcel number: T040 037
- Zoning: R3
Construction
Type & style
- Home type: SingleFamily
- Architectural style: Traditional
- Property subtype: Single Family Residence
Materials
- Brick, Wood Siding, Beaded Board Walls, Paint Walls, Sheetrock Walls, Wainscot Walls, Block, Masonry, Frame
- Roof: Architectural,Asphalt
Condition
- Year built: 1964
Utilities & green energy
- Electric: Electric Supplier (Georgia Power)
- Gas: City
- Water: Public
Community & HOA
Community
- Security: Security System
Location
- Region: Tifton
Financial & listing details
- Price per square foot: $91/sqft
- Tax assessed value: $374,163
- Annual tax amount: $3,660
- Date on market: 2/4/2025
- Road surface type: Paved
Price history
| Date | Event | Price |
|---|---|---|
| 2/3/2025 | Sold | $255,000-7.2%$91/sqft |
Source: Public Record Report a problem | ||
| 12/5/2024 | Price change | $274,900-8.4%$99/sqft |
Source: Tift Area BOR #137664 Report a problem | ||
| 11/6/2024 | Price change | $300,000-14%$108/sqft |
Source: Tift Area BOR #137664 Report a problem | ||
| 9/15/2024 | Listed for sale | $349,000+323.5%$125/sqft |
Source: Tift Area BOR #137664 Report a problem | ||
| 12/5/2007 | Sold | $82,406$30/sqft |
Source: Public Record Report a problem | ||
Public tax history
| Year | Property taxes | Tax assessment |
|---|---|---|
| 2025 | $3,660 -6.1% | $149,665 |
| 2024 | $3,898 +53.4% | $149,665 +83% |
| 2023 | $2,541 0% | $81,801 |
| 2022 | $2,541 -0.6% | $81,801 |
| 2021 | $2,557 +20.6% | $81,801 +18.6% |
| 2020 | $2,121 0% | $68,983 |
| 2019 | $2,121 -2.8% | $68,983 |
| 2018 | $2,183 +2.9% | $68,983 |
| 2017 | $2,121 -2.7% | $68,983 |
| 2016 | $2,180 | $68,983 +4.6% |
| 2015 | $2,180 +5.8% | $65,924 |
| 2014 | $2,061 | $65,924 |
| 2013 | $2,061 | $65,924 |
| 2012 | -- | -- |
| 2011 | -- | -- |
| 2010 | -- | -- |
| 2009 | -- | $65,924 |
| 2008 | -- | $65,924 |
| 2007 | -- | $65,924 |
| 2006 | -- | $65,924 +8.1% |
| 2005 | -- | $60,959 |
| 2004 | -- | $60,959 |
| 2003 | -- | $60,959 +26.8% |
| 2002 | -- | $48,072 +528.4% |
| 2001 | -- | $7,650 |
| 2000 | -- | $7,650 |
Find assessor info on the county website
Neighborhood: 31794
Nearby homes
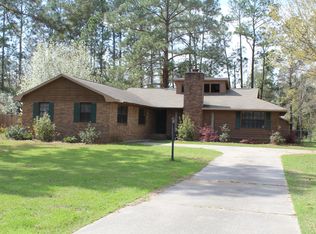
- $222,0493 bd2 ba1.9k sqft2210 Park Ave N, Tifton, GA 31794Off Market

- $190,0004 bd2 ba2.1k sqft2206 Park Ave N, Tifton, GA 31794Sold
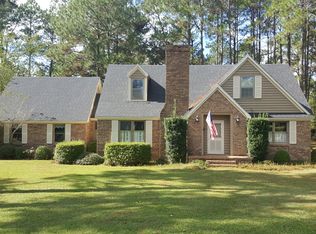
- $175,0004 bd3 ba2k sqft2214 Park Ave N, Tifton, GA 31794Sold
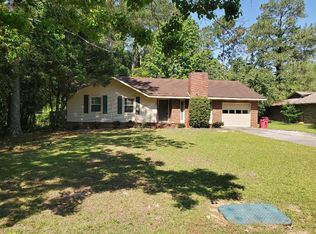
- $165,0003 bd3 ba1.7k sqft2202 Park Ave N, Tifton, GA 31794Sold
- $218,2003 bd2 ba1.6k sqft2215 Ridge Ave N, Tifton, GA 31794Off Market
- $298,7003 bd3 ba2.3k sqft2203 Ridge Ave N, Tifton, GA 31794Off Market
- $329,0003 bd2 ba1.7k sqft2209 Ridge Ave N, Tifton, GA 31794Sold
- $179,6003 bd2 ba1.3k sqft2217 Ridge Ave N, Tifton, GA 31794Off Market
Nearby schools
GreatSchools rating
- 4/10J. T. Reddick SchoolGrades: PK-5Distance: 2.6 mi
- 5/10Northeast Middle SchoolGrades: 6-8Distance: 0.7 mi
- 5/10Tift County High SchoolGrades: 9-12Distance: 1.9 mi


Get pre-qualified for a loan
At Zillow Home Loans, we can pre-qualify you in as little as 5 minutes with no impact to your credit score.An equal housing lender. NMLS #10287.
- Georgia
- Tift County
- Tifton
- 31794
- 2010 Park Ave N
Nearby cities
Nearby zip codes
Other Tifton Topics
