Skip main navigation
Off market
  • $456,300

    2010 Parliament Dr, Lawrenceville, GA 30043

    5beds
    3,276sqft
    SingleFamily
    Built in 1988
    0.34 Acres Lot
    $456,300 Zestimate®
    $139/sqft
    $2,969 Estimated rent

    Home value

    $456,300

    $433,000 - $479,000

    $2,969/mo

    Zestimate® history
    Loading
    Loading...

    Owner options

    List your home for rent

    $2,969/mo

    Rent Zestimate®

    Find your next renter with Zillow Rental Manager. Plus, with online applications, you can quickly screen prospective tenants – for free.

    Learn more

    $2,969/mo

    Rent Zestimate®

    Refinance and save

    $2,858/mo

    Est. payment

    Refinancing to a lower rate could help reduce your monthly payments and save thousands over the life of the loan.

    See today's rates

    $2,858/mo

    Est. payment

    Explore your selling options

    Work with a Zillow partner agent

    Leverage their expertise and Zillow's premium Showcase listings to get your home seen by more buyers.

    Get started

    List with your own agent

    Get your home in front of millions of buyers by listing it on Zillow.

    Learn how to do it

    Sell it yourself

    Take full control of how buyers see your home on Zillow by listing For Sale by Owner (FSBO).

    List your home

    What's special

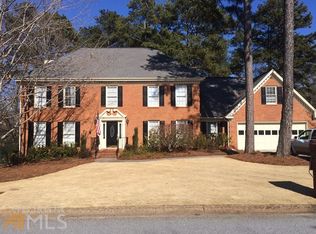
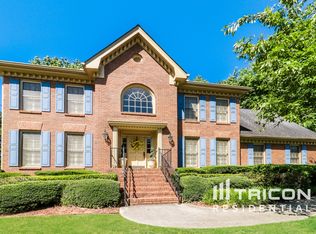
    Honey Stop The Car! Beautiful and Spacious Home to Call Your Own! Brick & Siding with Stately Brick Mailbox. Professionally Landscaped with a Large Backyard Great for Play Time! Open 2-story Foyer. Freshly Painted Interior. Beautiful Hardwood Flooring in the Foyer, Kitchen, Breakfast Room, Bathroom and Laundry Room. NEW Carpet. Separate Living Room. Separate Formal Dining Room Featuring Double Crown Molding and Chair Railing. Guest Suite on Main with Walk-in closet and Full Bath. Large Laundry Room with Built-in Shelving and Cabinets. Washer and Dryer to Remain. Large Kitchen Featuring Granite Tile Countertops, Convection Oven, a Double Sink with Disposal, and Pantry. Refrigerator to Remain. Breakfast Room with Large Windows and Updated Lighting. Spacious Family Room with Vaulted Ceiling, Shadowbox molding, and Ceiling Fan. Brick Fireplace with Gas Starter. Front and Rear Stairs. Upstairs Includes 4 Bedrooms and 2 Baths. Spacious Ownersâ Suite with Tray Ceiling and Chandelier. Enâsuite Features Double Door Entry with Jacuzzi-Brand Spa Tub, Separate Shower, Double Vanity, Separate Water Closet, and Large Walk-in Closet. Additional Full Bath Upstairs. Bedroom 5 is Bonus in Size with a Large walk-in Closet. Spacious 2-car Side Entry Garage with Room for Storage, Shelving and Cabinets to Remain. Storm Door on the Back. Extra Large Wrap-around Deck for Entertainment, with Beautiful Mature Trees for Shade. Play Set in the Backyard to Remain. Private, Fenced-in Backyard with a Storage Shed. This is Ready to Move In and Start Making New Memories.

    This property is not currently displayed as for sale or rent on Zillow. This may be different from what's on other websites or public sources.

    Facts & features

    Interior

    Bedrooms & bathrooms
    • Bedrooms: 5
    • Bathrooms: 3
    • Full bathrooms: 3
    Heating
    • Forced air, Gas
    Cooling
    • Central
    Appliances
    • Included: Dishwasher, Garbage disposal, Microwave
    • Laundry: Laundry Room,Main Level
    Features
    • Entrance Foyer 2 Story,Cathedral Ceiling(s),Disapp
    • Flooring: Tile, Hardwood
    • Basement: Crawl Space
    • Has fireplace: Yes
    • Fireplace features: masonry
    • Common walls with other units/homes: No Common Walls
    Interior area
    • Total interior livable area: 3,276 sqft

    Property

    Parking
    • Total spaces: 2
    • Parking features: Garage - Attached
    Features
    • Patio & porch: Deck
    • Exterior features: Brick
    • Fencing: Back Yard
    Lot
    • Size: 0.34 Acres
    • Features: Back Yard,Private,Wooded
    Details
    • Additional structures: Shed(s)
    • Parcel number: R7089050
    • Other equipment: Irrigation Equipment

    Construction

    Type & style
    • Home type: SingleFamily
    • Architectural style: Conventional
    Materials
    • Wood
    • Foundation: Crawl/Raised
    • Roof: Composition
    Condition
    • Resale
    • Year built: 1988

    Utilities & green energy

    • Sewer: Public Sewer
    • Water: Public
    • Utilities for property: Cable Available,Electricity Available,Phone Availa

    Community & HOA

    Community
    • Security: Smoke Detector(s), Security System Owned, Carbon Monoxide Detector(s)
    HOA
    • Has HOA: Yes
    • HOA fee: $7 monthly
    Location
    • Region: Lawrenceville

    Financial & listing details

    • Price per square foot: $139/sqft
    • Tax assessed value: $506,900
    • Annual tax amount: $1,862
    • Road surface type: Asphalt

    Price history

    DateEventPrice
    11/2/2020Sold$325,000-1.5%$99/sqft
    Source: GAMLS #8835002 Report a problem
    8/19/2020Pending sale$329,900$101/sqft
    Source: Keller Williams Rlty Atl. Part #8835002 Report a problem
    8/6/2020Listed for sale$329,900+1.5%$101/sqft
    Source: Keller Williams Realty Atlanta Partners #6763118 Report a problem
    3/12/2020Listing removed$324,900$99/sqft
    Source: RE/MAX Center #8750774 Report a problem
    3/10/2020Price change$324,900-1.5%$99/sqft
    Source: RE/MAX Center #8750774 Report a problem
    11/8/2019Price change$329,900+1.5%$101/sqft
    Source: RE/MAX Center #8690927 Report a problem
    8/22/2019Price change$325,000-1.5%$99/sqft
    Source: Duffy Realty #8632184 Report a problem
    7/31/2019Listed for sale$330,000+37.6%$101/sqft
    Source: Duffy Realty #8632184 Report a problem
    9/19/2001Sold$239,900+57.9%$73/sqft
    Source: Public Record Report a problem
    9/17/1993Sold$151,900$46/sqft
    Source: Public Record Report a problem

    Public tax history

    YearProperty taxesTax assessment
    2025$1,862 +0.3%$202,760 +18.2%
    2024$1,856 +9.1%$171,480
    2023$1,702 -6.3%$171,480 +9.8%
    2022$1,817 $156,120 +41.2%
    2021-- $110,560
    2020$1,358 +8.3%$110,560 +6.3%
    2019$1,253 $104,040
    2018$1,253 -1.4%$104,040
    2016$1,271 +4.5%$104,040 +39.8%
    2015$1,217 $74,440
    2014$1,217 -6.9%$74,440 -7.4%
    2013$1,307 $80,360
    2012-- $80,360
    2011-- $80,360 -19.3%
    2010-- $99,640
    2009-- $99,640
    2007-- $99,640
    2006-- $99,640 +20.5%
    2005-- $82,720
    2004$1,342 -0.1%$82,720
    2003$1,343 -42.3%$82,720 +14.9%
    2002$2,330 +23.1%$72,000
    2001$1,893 $72,000
    Find assessor info on the county website

    Neighborhood: 30043

    Nearby schools

    GreatSchools rating
    Schools provided by the listing agent
    • Elementary: Walnut Grove
    • Middle: Creekland
    • High: Collins Hill
    • District: 7th

    Source: The MLS. This data may not be complete. We recommend contacting the local school district to confirm school assignments for this home.

    Get a cash offer in 3 minutes
    Find out how much your home could sell for in as little as 3 minutes with a no-obligation cash offer.
    Estimated market value
    $456,300
    Get a cash offer in 3 minutes
    Find out how much your home could sell for in as little as 3 minutes with a no-obligation cash offer.
    Estimated market value
    $456,300