Welcome to this beautifully updated gem in the sought-after Westlake Valley! With over 3,000 square feet of living space and nearly an acre of land, this home offers the perfect balance of luxury, comfort, and privacy. The main level showcases rich hardwood floors throughout and features a completely renovated kitchen with quartz countertops, custom cabinetry, and new high-end appliances. Enjoy the elegant formal dining room, or relax in the expansive living room with its cozy fireplace. Upstairs, you'll find four generously sized bedrooms, each offering ample closet space. The spacious primary suite is complete with double closets and the bathroom features a walk-in shower. With a convenient two-car garage located around the corner, and a fully finished basement offering abundant storage and versatility for your needs. Step outside to discover your own private oasis - a spacious, fenced-in backyard that overlooks a serene pond, providing a tranquil setting for outdoor activities or simply unwinding. The oversized screened-in back deck is perfect for hosting guests or enjoying quiet moments while taking in the peaceful surroundings. This home is ideal for those who love to entertain, and its prime location offers easy access to local amenities, schools, and parks. Don't miss the chance to make this exceptional home yours - schedule your private showing today!
Sold for $530,000
Street View
$530,000
2010 Paul St, Sanford, NC 27330
4beds
3,032sqft
Single Family Residence, Residential
Built in 1988
0.86 Acres Lot
$522,100 Zestimate®
$175/sqft
$2,597 Estimated rent
Home value
$522,100
$423,000 - $647,000
$2,597/mo
Zestimate® history
Owner options
List your home for rent
$2,597/mo
Rent Zestimate®
Find your next renter with Zillow Rental Manager. Plus, with online applications, you can quickly screen prospective tenants – for free.
$2,597/mo
Rent Zestimate®
Refinance and save
$3,243/mo
Est. payment
Refinancing to a lower rate could help reduce your monthly payments and save thousands over the life of the loan.
$3,243/mo
Est. payment
Explore your selling options
Work with a Zillow partner agent
Leverage their expertise and Zillow's premium Showcase listings to get your home seen by more buyers.
Get startedList with your own agent
Get your home in front of millions of buyers by listing it on Zillow.
Learn how to do itSell it yourself
Take full control of how buyers see your home on Zillow by listing For Sale by Owner (FSBO).
List your homeWhat's special
Serene pondFully finished basementCompletely renovated kitchenCozy fireplacePrivate oasisWalk-in showerAbundant storage
Zillow last checked:
Listing updated:
Listed by:
Maria Wright 919-444-2046,
Gordon & Associates Real Estate, LLC
Bought with:
Erin E Bartow, 299574
Choice Residential Real Estate
Source: Doorify MLS,MLS#: 10066935
Facts & features
Interior
Bedrooms & bathrooms
- Bedrooms: 4
- Bathrooms: 3
- Full bathrooms: 2
- 1/2 bathrooms: 1
Heating
- Electric, Forced Air, Heat Pump, Wall Furnace
Cooling
- Central Air, Multi Units, Wall Unit(s)
Appliances
- Included: Gas Range, Microwave
- Laundry: Gas Dryer Hookup, Laundry Room, Main Level, Sink
Features
- Bathtub/Shower Combination, Ceiling Fan(s), Pantry, Quartz Counters, Recessed Lighting, Walk-In Shower
- Flooring: Hardwood, Vinyl, Tile
- Basement: Partially Finished, Storage Space
- Number of fireplaces: 2
- Fireplace features: Bedroom, Gas, Living Room, Wood Burning
Interior area
- Total structure area: 3,032
- Total interior livable area: 3,032 sqft
- Finished area above ground: 2,389
- Finished area below ground: 643
Property
Parking
- Total spaces: 5
- Parking features: Basement, Circular Driveway, Concrete, Driveway, Garage Faces Side
- Attached garage spaces: 2
Features
- Levels: Tri-Level
- Stories: 3
- Patio & porch: Covered, Porch, Screened
- Exterior features: Fenced Yard, Rain Gutters
- Pool features: Swimming Pool Com/Fee, Community
- Fencing: Back Yard, Chain Link
- Has view: Yes
- View description: Pond
- Has water view: Yes
- Water view: Pond
Lot
- Size: 0.86 Acres
- Features: Back Yard, City Lot, Front Yard, Landscaped, Secluded
Details
- Parcel number: 963335271200
- Special conditions: Standard
Construction
Type & style
- Home type: SingleFamily
- Architectural style: Traditional
- Property subtype: Single Family Residence, Residential
Materials
- Masonite
- Foundation: Block
- Roof: Shingle
Condition
- New construction: No
- Year built: 1988
Utilities & green energy
- Sewer: Public Sewer
- Water: Public
- Utilities for property: Electricity Connected, Natural Gas Connected, Septic Connected, Water Connected
Community & HOA
Community
- Features: Clubhouse, Pool, Tennis Court(s)
- Subdivision: Westlake Valley
HOA
- Has HOA: No
Location
- Region: Sanford
Financial & listing details
- Price per square foot: $175/sqft
- Tax assessed value: $437,300
- Annual tax amount: $5,182
- Date on market: 12/12/2024
- Road surface type: Paved
Price history
| Date | Event | Price |
|---|---|---|
| 3/13/2025 | Sold | $530,000+0%$175/sqft |
Source:  Doorify MLS #10066935 Report a problem Doorify MLS #10066935 Report a problem | ||
| 2/9/2025 | Pending sale | $529,900$175/sqft |
Source: Doorify MLS #10066935 Report a problem | ||
| 2/5/2025 | Price change | $529,900-1.9%$175/sqft |
Source: Doorify MLS #10066935 Report a problem | ||
| 12/12/2024 | Listed for sale | $540,000+20%$178/sqft |
Source: Doorify MLS #10066935 Report a problem | ||
| 9/12/2022 | Sold | $449,900$148/sqft |
Source:  LPRMLS #687625 Report a problem LPRMLS #687625 Report a problem | ||
| 8/4/2022 | Pending sale | $449,900$148/sqft |
Source: LPRMLS #687625 Report a problem | ||
| 8/3/2022 | Price change | $449,900-4.3%$148/sqft |
Source: LPRMLS #687625 Report a problem | ||
| 7/9/2022 | Listed for sale | $469,900+88.3%$155/sqft |
Source: LPRMLS #687625 Report a problem | ||
| 6/27/2005 | Sold | $249,500$82/sqft |
Source: Public Record Report a problem | ||
Public tax history
| Year | Property taxes | Tax assessment |
|---|---|---|
| 2025 | $5,552 +0.4% | $437,300 |
| 2024 | $5,532 +0.5% | $437,300 |
| 2023 | $5,502 +45.1% | $437,300 +70.1% |
| 2022 | $3,791 | $257,100 +3.5% |
| 2021 | -- | $248,300 |
| 2020 | $3,724 +1.1% | $248,300 |
| 2019 | $3,684 -5.9% | $248,300 -4.8% |
| 2018 | $3,917 -2% | $260,900 -3.5% |
| 2017 | $3,998 | $270,500 |
| 2016 | $3,998 +0.6% | $270,500 |
| 2014 | $3,973 | $270,500 |
| 2013 | -- | $270,500 +9.5% |
| 2012 | -- | $247,000 |
| 2011 | -- | $247,000 |
| 2010 | -- | $247,000 |
Find assessor info on the county website
Neighborhood: 27330
Nearby homes
- $532,3003 bd3 ba3.2k sqft2016 Paul St, Sanford, NC 27330Off Market
- $603,4004 bd5 ba3.6k sqft2006 Paul St, Sanford, NC 27330Off Market
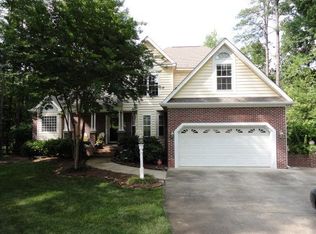
- $---- bd-- ba-- sqft2018 Jasany Dr, Sanford, NC 27330Off Market
- $480,2004 bd3 ba2.7k sqft2018 Jasany St, Sanford, NC 27330Off Market
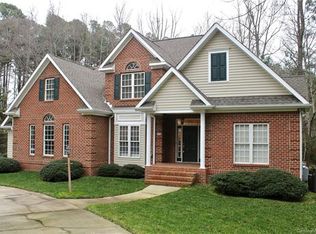
- $466,3004 bd3 ba3.3k sqft2013 Paul St, Sanford, NC 27330Off Market
- $369,8003 bd2 ba2.2k sqft2009 Paul St, Sanford, NC 27330Off Market
- $363,9004 bd2 ba2.4k sqft1801 Columbine Rd, Sanford, NC 27330Off Market
- $399,3004 bd3 ba2.1k sqft2005 Paul St, Sanford, NC 27330Off Market
Nearby schools
GreatSchools rating
- 6/10Benjamin T Bullock Elementary SchoolGrades: K-5Distance: 2.2 mi
- 3/10West Lee Middle SchoolGrades: 6-8Distance: 2 mi
- 3/10Lee County High SchoolGrades: 9-12Distance: 4.7 mi
Schools provided by the listing agent
- Elementary: Lee - B T Bullock
- Middle: Lee - West Lee
- High: Lee - Lee
Source: Doorify MLS. This data may not be complete. We recommend contacting the local school district to confirm school assignments for this home.


Get pre-qualified for a loan
At Zillow Home Loans, we can pre-qualify you in as little as 5 minutes with no impact to your credit score.An equal housing lender. NMLS #10287.
Sell for more on Zillow
Get a Zillow Showcase℠ listing at no additional cost and you could sell for .
$522,100
2% more
+$10,442
With Zillow Showcase(estimated)
$532,542
- North Carolina
- Lee County
- Sanford
- 27330
- 2010 Paul St
Nearby cities
Nearby neighborhoods
Nearby zip codes
Other Sanford Topics
