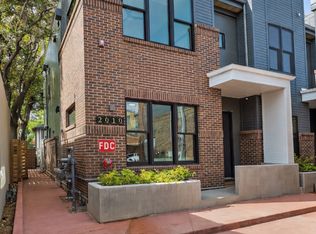
INCREDIBLE PRICE ON THIS GORGEOUS TOWNHOME!! LUXURY AT ITS FINEST WITH THIS STUNNING, NEW CUSTOM TOWNHOME FLAUNTING BREATHTAKING, PANORAMIC VIEWS, LOCATED ONLY 3 BLOCKS FROM PEARL STREET MALL!!! Inspired by Scandinavian Modern design, Alveare architecturally consists of clean lines and minimalism combined with warmth and authenticity! The moment you enter this property, you will be overwhelmed by the exquisite quality of the finishes! Jaw-dropping, 8-inch white oak floors flow seamlessly throughout the living room and kitchen! High-end, stainless steel appliances include a 36 inch, 6 burner gas range and a sleek range hood! Gorgeous Quartz countertops with a waterfall island and custom backsplash along with stylish barstools make this an incredible space to enjoy a meal with friends and family! A convenient powder room completes the main floor before heading up the uniquely custom-designed floating staircase to the primary suite with a wonderful ensuite bathroom! Enjoy a Spa like experience with a walk-in shower, dual vanities, artistic tile and a bench so comfortable that you may never want to leave! An additional bedroom, full bath & laundry room finish off the second floor! The crown jewel of this home is the stunning indoor/outdoor rooftop patio, featuring a wet bar and a retractable glass accordion door that allows for year-round enjoyment as you take in the breathtaking, unobstructed views of the awe-inspiring Flatirons & Mount Sanitas. Equipped with a convenient 3/4 bathroom, this versatile space can effortlessly transform into a third bedroom, offering endless possibilities! With its prime location and premium amenities, this property offers the ultimate blend of style, comfort & convenience in the heart of Boulder! Pearl Street is within walking distance to internationally famed artisan restaurants & mercantile providers on the world-renowned Pearl Street Mall, as well as an entryway to the mountains for hiking, biking, rafting, fly fishing & skiing!
Sold for $1,425,000
Zillow last checked:
Listing updated:
Bought with:
Christy Hepp, 40047144
eXp Realty, LLC
Source: REcolorado as distributed by MLS GRID,MLS#: 4045629
Price history
| Date | Event | Price |
|---|---|---|
| 9/29/2025 | Sold | $1,425,000-5%$795/sqft |
Source:  REcolorado as distributed by MLS GRID #4045629 Report a problem REcolorado as distributed by MLS GRID #4045629 Report a problem | ||
| 7/15/2025 | Pending sale | $1,500,000$837/sqft |
Source: REcolorado as distributed by MLS GRID #4045629 Report a problem | ||
| 3/21/2025 | Price change | $1,500,000-6%$837/sqft |
Source: REcolorado as distributed by MLS GRID #4045629 Report a problem | ||
| 2/7/2025 | Listed for sale | $1,595,000-11%$890/sqft |
Source: REcolorado as distributed by MLS GRID #4045629 Report a problem | ||
| 8/14/2024 | Listing removed | $1,792,000$1,000/sqft |
Source:  IRES as distributed by MLS GRID #1007577 Report a problem IRES as distributed by MLS GRID #1007577 Report a problem | ||
| 4/19/2024 | Listed for sale | $1,792,000$1,000/sqft |
Source: IRES as distributed by MLS GRID #1007577 Report a problem | ||
| 3/1/2024 | Listing removed | -- |
Source: IRES as distributed by MLS GRID #997706 Report a problem | ||
| 10/6/2023 | Listed for sale | $1,792,000$1,000/sqft |
Source: IRES as distributed by MLS GRID #997706 Report a problem | ||
Nearby homes
Get a cash offer in 3 minutes
Find out how much your home could sell for in as little as 3 minutes with a no-obligation cash offer.
Estimated market value
$1,401,000
