Skip main navigation
Closed
  • Price Unknown

    2010 Petit Bois St S, Jackson, MS 39211

    4beds
    4,347sqft
    Residential, Single Family Residence
    Built in 1986
    0.42 Acres Lot
    $647,900 Zestimate®
    $--/sqft
    $4,766 Estimated rent

    Home value

    $647,900

    $603,000 - $700,000

    $4,766/mo

    Zestimate® history
    Loading
    Loading...

    Owner options

    List your home for rent

    $4,766/mo

    Rent Zestimate®

    Find your next renter with Zillow Rental Manager. Plus, with online applications, you can quickly screen prospective tenants – for free.

    Learn more

    $4,766/mo

    Rent Zestimate®

    Refinance and save

    $400/mo

    Est. payment

    Refinancing to a lower rate could help reduce your monthly payments and save thousands over the life of the loan.

    See today's rates

    $400/mo

    Est. payment

    Explore your selling options

    Work with a Zillow partner agent

    Leverage their expertise and Zillow's premium Showcase listings to get your home seen by more buyers.

    Get started

    List with your own agent

    Get your home in front of millions of buyers by listing it on Zillow.

    Learn how to do it

    Sell it yourself

    Take full control of how buyers see your home on Zillow by listing For Sale by Owner (FSBO).

    List your home

    What's special

    Glass frontsIron gatingGorgeous white oak flooringOak treesHighway accessFormal livingWooden picket fence
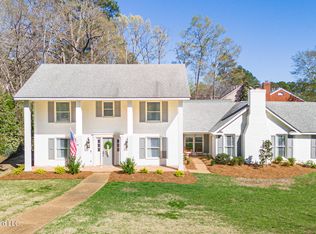
    Tucked into one of the best neighborhoods in Northeast Jackson sits this stately red brick home. Completely updated by the previous owners. The current owners have kept this home in fantastic condition, as well as made landscaping upgrades that any buyer is sure to love. Oak trees and lush landscaping frame the front staircase to the blue front door. Inside you will find a traditional layout. Off the foyer is the formal living and dining room. The dining room is currently being used as an office. Moving towards the back of the home you will come upon the large family room (currently being used as a dining room) and a staircase that leads to all of the bedrooms. Also, one of two wood burning fireplaces. Just past the family is a sunroom that is great additional living space. A wall of built ins with glass cabinets, large windows and three sets of glass French doors that lead you to the backyard (more on that later). To the left is the kitchen. Anyone would love to prepare a feast in this well stocked kitchen. Top of the line stainless steel appliances including a built in (paneled) refrigerator, glass electric cooktop, dishwasher, oven and a microwave oven. There is a large marble island with storage, outlets for appliances, and room for barstools. Granite countertops with an appliance garage and a farmhouse sink. White cabinets, some with glass fronts, and even one with a double lazy susan. Cypress beams accent the ceiling and provide a mantle above the 2nd wood burning fireplace. The kitchen is roomy enough for a table and chairs, as well as a siting area. Off the kitchen, heading to the garage and side door is a wall of storage perfect for a pantry. The laundry room and guest bath are also off the kitchen. Up the back staircase you will find a huge bonus area with built ins and its own heating and cooling unit. The other staircase takes you to primary suite and three additional bedrooms. The primary suite has so much charm. Roomy with separate his and her closets. The bathroom is absolutely precious with black and white marble flooring, clawfoot tub, tiled shower, pedestal sink and another vanity area with granite countertops. There are three more bedrooms upstairs. One of the bedrooms has an en suite bathroom and the additional two bedrooms share a bathroom in the hall. More of the upgraded landscaping is out back and it is breathtaking! Full of azalea bushes and mature trees and complete with an elegant pool with waterfall features. The backyard is fully surrounded with a wooden picket fence with iron gating to access it off the driveway. This home marries the original details with the updates perfectly. From wainscotting, beadboard ceilings, transoms, wood burning fireplaces to gorgeous white oak flooring, lighting, fixtures in kitchen and bathroom. Inside and out, you will love this home! Minutes from schools, hospitals, shops, dining, highway access and even a country club basically next door. Location cannot be beat!

    Zillow last checked:

    Listing updated:

    Listed by:

    Rosemary S Stovall 601-955-1522,

    BHHS Gateway Real Estate

    Bought with:

    Nikki Duncan, S42743

    Front Gate Realty LLC

    Source: MLS United,MLS#: 4044191

    Facts & features

    Interior

    Bedrooms & bathrooms
    • Bedrooms: 4
    • Bathrooms: 4
    • Full bathrooms: 3
    • 1/2 bathrooms: 1
    Heating
    • Central, Fireplace(s), Natural Gas
    Cooling
    • Ceiling Fan(s), Central Air
    Appliances
    • Included: Built-In Refrigerator, Dishwasher, Disposal, Electric Cooktop, Exhaust Fan, Microwave
    • Laundry: Electric Dryer Hookup, Inside, Laundry Room, Main Level, Washer Hookup
    Features
    • Bookcases, Ceiling Fan(s), Crown Molding, Dry Bar, Eat-in Kitchen, Entrance Foyer, Granite Counters, Kitchen Island, Wired for Sound
    • Flooring: Carpet, Hardwood
    • Doors: Dead Bolt Lock(s), Double Entry, French Doors
    • Windows: Insulated Windows
    • Has fireplace: Yes
    • Fireplace features: Den, Gas Starter, Hearth, Kitchen, Masonry
    Interior area
    • Total structure area: 4,347
    • Total interior livable area: 4,347 sqft

    Property

    Parking
    • Total spaces: 2
    • Parking features: Attached, Garage Faces Side, Parking Pad, Concrete
    • Attached garage spaces: 2
    • Has uncovered spaces: Yes
    Features
    • Levels: Two
    • Stories: 2
    • Patio & porch: Patio, Rear Porch
    • Exterior features: Lighting, Rain Gutters
    • Has private pool: Yes
    • Pool features: Filtered, Gunite, Heated, In Ground, Salt Water
    • Fencing: Back Yard,Wood
    Lot
    • Size: 0.42 Acres
    • Features: Few Trees, Front Yard, Interior Lot, Sprinklers In Front, Sprinklers In Rear
    Details
    • Parcel number: 05850537000
    • Zoning description: Single Family Residential

    Construction

    Type & style
    • Home type: SingleFamily
    • Architectural style: Traditional
    • Property subtype: Residential, Single Family Residence
    Materials
    • Brick, HardiPlank Type
    • Foundation: Slab
    • Roof: Architectural Shingles
    Condition
    • New construction: No
    • Year built: 1986

    Utilities & green energy

    • Sewer: Public Sewer
    • Water: Public
    • Utilities for property: Cable Available, Electricity Connected, Natural Gas Connected, Sewer Connected, Water Connected, Cat-5 Prewired

    Community & HOA

    Community
    • Features: Gated
    • Security: Gated Community, Security System, Security System Owned
    • Subdivision: Petit Bois
    HOA
    • Has HOA: Yes
    • Services included: Maintenance Grounds, Management
    • HOA fee: $400 annually
    Location
    • Region: Jackson

    Financial & listing details

    • Tax assessed value: $353,950
    • Annual tax amount: $5,346
    • Date on market: 4/6/2023
    • Electric utility on property: Yes

    Price history

    DateEventPrice
    9/1/2023Sold--
    Source: MLS United #4044191 Report a problem
    8/10/2023Pending sale$599,000$138/sqft
    Source: MLS United #4044191 Report a problem
    5/15/2023Price change$599,000-3.2%$138/sqft
    Source: MLS United #4044191 Report a problem
    5/3/2023Price change$619,000-6.1%$142/sqft
    Source: MLS United #4044191 Report a problem
    4/6/2023Listed for sale$659,000+34.5%$152/sqft
    Source: MLS United #4044191 Report a problem
    7/31/2018Sold--
    Source: MLS United #1306005 Report a problem
    6/5/2018Pending sale$489,900$113/sqft
    Source: Charlotte Smith Real Estate #306005 Report a problem
    4/16/2018Price change$489,900-1%$113/sqft
    Source: Charlotte Smith Real Estate #306005 Report a problem
    4/2/2018Price change$494,600-0.4%$114/sqft
    Source: Charlotte Smith Real Estate #306005 Report a problem
    3/23/2018Price change$496,500-0.7%$114/sqft
    Source: Charlotte Smith Real Estate #306005 Report a problem
    2/28/2018Listed for sale$499,900+35.5%$115/sqft
    Source: Charlotte Smith Real Estate #306005 Report a problem
    8/29/2014Sold--
    Source: MLS United #18308001_1253500 Report a problem
    8/5/2014Pending sale$369,000$85/sqft
    Source: Cherry Deddens Real Estate #253500 Report a problem
    6/25/2014Price change$369,000-5.1%$85/sqft
    Source: Cherry Deddens Real Estate #253500 Report a problem
    6/4/2014Listed for sale$389,000$89/sqft
    Source: Cherry Deddens Real Estate #253500 Report a problem

    Public tax history

    YearProperty taxesTax assessment
    2024$10,263 +92.1%$53,093 +50.5%
    2023$5,343 $35,276
    2022-- $35,276 -33.3%
    2021-- $52,914 +49.1%
    2020-- $35,499
    2019-- $35,499
    2018-- $35,499
    2017$6,248 $35,499
    2016$6,248 $35,499 +1.1%
    2015$6,248 +4.3%$35,129 -33.3%
    2014$5,989 $52,694 +50%
    2013-- $35,129
    2012-- $35,129 +4.6%
    2011-- $33,592
    2010-- $33,592
    2009-- $33,592
    2008-- $33,592 +12.7%
    2007-- $29,805
    2006-- $29,805
    2005-- $29,805
    2004-- $29,805
    2003-- $29,805
    2002-- $29,805 +34.3%
    2001-- $22,190
    2000-- $22,190
    Find assessor info on the county website

    Neighborhood: Heatherton

    Nearby schools

    GreatSchools rating
    Schools provided by the listing agent
    • Elementary: Casey
    • Middle: Chastain
    • High: Murrah

    Source: MLS United. This data may not be complete. We recommend contacting the local school district to confirm school assignments for this home.