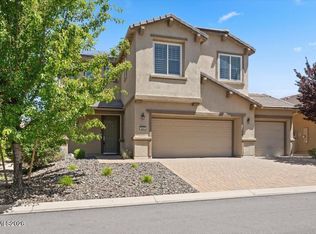
Welcome to this beautifully updated home in the highly sought-after Regency at Presidio 55+ Community! Step inside and feel the difference. Plush new carpet throughout the bedrooms, office, and living space sets the stage for elevated living. A sleek chrome kitchen faucet, stunning stainless steel dining chandelier, coordinating cabinet and drawer pulls bring a fresh, contemporary polished look. Sunlight pours through high windows framing a manicured desert scape with full trees. Step outside into a vibrant community built for connection and fun: two resort-style clubhouses, sparkling pools, and a fully-equipped gym are all yours to enjoy. Dance the evening away during the summer at Friday music nights on the grass, dive into a great read with the book club, stretch it out in yoga classes, or bring your competitive spirit to pickleball and tennis. This isn't just a home upgrade—it's a lifestyle upgrade. Come see why so many are proud to call Regency at Presidio their community!
For sale
$798,500
2010 Phaethon Ln, Reno, NV 89521
2beds
1,991sqft
Single Family Residence
Built in 2018
6,795 Square Feet Lot
$783,700 Zestimate®
$401/sqft
$216/mo HOA
What's special
Sleek chrome kitchen faucetBeautifully updated home
- 26 days |
- 536 |
- 21 |
Zillow last checked:
Listing updated:
Listed by:
Sabrina Gentner S.0201290 775-750-2503,
Casa Tua
Source: INCMLS,MLS#: 1019075 Originating MLS: Incline Village Board of Realtors
Originating MLS: Incline Village Board of RealtorsFacts & features
Interior
Bedrooms & bathrooms
- Bedrooms: 2
- Bathrooms: 3
- Full bathrooms: 2
- 1/2 bathrooms: 1
Rooms
- Room types: Dining Room, Library, Office, Pantry, Storage Room, Utility Room
Heating
- Forced Air
Cooling
- Central Air, Wall/Window Unit(s), 1 Unit
Appliances
- Included: Dryer, Dishwasher, Electric Oven, Disposal, Gas Range, Microwave, Refrigerator, Washer
- Laundry: Laundry in Utility Room, Laundry Room
Features
- Granite Counters, High Ceilings, Kitchen Island, Marble Counters, Stone Counters, Recessed Lighting, Solid Surface Counters, Utility Room, Walk-In Closet(s), Walk-In Pantry
- Flooring: Slate
Interior area
- Total interior livable area: 1,991 sqft
Property
Parking
- Total spaces: 2
- Parking features: Two Car Garage, Garage Door Opener
- Garage spaces: 2
Features
- Patio & porch: Covered, Patio
- Exterior features: Fence, Landscaping, Patio, Private Yard
- Has view: Yes
- View description: Mountain(s)
Lot
- Size: 6,795 Square Feet
- Features: Level
- Topography: Level
Details
- Parcel number: 14151123
Construction
Type & style
- Home type: SingleFamily
- Property subtype: Single Family Residence
Materials
- Roof: Composition,Pitched
Condition
- Year built: 2018
Details
- Warranty included: Yes
Community & HOA
Community
- Features: Curbs, Sidewalks
HOA
- Has HOA: Yes
- Services included: Maintenance Grounds, Snow Removal
- HOA fee: $216 monthly
- HOA name: Regency at Presidio
Location
- Region: Reno
Financial & listing details
- Price per square foot: $401/sqft
- Tax assessed value: $540,186
- Annual tax amount: $7,022
- Date on market: 7/23/2026
- Cumulative days on market: 99 days
- Listing agreement: Exclusive Agency
- Listing terms: Cash,Conventional,VA Loan
Estimated market value
$783,700
$745,000 - $823,000
$3,191/mo
Price history
| Date | Event | Price |
|---|---|---|
| 7/23/2026 | Listed for sale | $798,500-1.7%$401/sqft |
Source:  NNRMLS #260009396 Report a problem NNRMLS #260009396 Report a problem | ||
| 7/22/2026 | Listing removed | $812,500$408/sqft |
Source:  INCMLS #1018861 Report a problem INCMLS #1018861 Report a problem | ||
| 5/12/2026 | Listed for sale | $812,500+57.7%$408/sqft |
Source: NNRMLS #260005905 Report a problem | ||
| 12/12/2018 | Sold | $515,138$259/sqft |
Source: Public Record Report a problem | ||
Public tax history
| Year | Property taxes | Tax assessment |
|---|---|---|
| 2026 | $7,023 +7.7% | $189,065 -1.4% |
| 2025 | $6,518 +8% | $191,762 -0.1% |
| 2024 | $6,037 +8.1% | $191,991 +4.6% |
| 2023 | $5,587 +4.4% | $183,512 +20.3% |
| 2022 | $5,351 +6.3% | $152,496 +3.5% |
| 2021 | $5,032 +5% | $147,271 +6.9% |
| 2020 | $4,791 -4.8% | $137,805 |
| 2019 | $5,032 +5% | $137,805 +194.3% |
| 2018 | $4,791 | $46,821 |
Find assessor info on the county website
Monthly payment
Est. payment
Payment breakdown
Explore the cost of this home by adjusting the details. Changes won't be saved.Climate risks
Neighborhood: Damonte Ranch
Nearby schools
GreatSchools rating
- 8/10Nick Poulakidas Elementary SchoolGrades: PK-5Distance: 0.7 mi
- 7/10Kendyl Depoali Middle SchoolGrades: 6-8Distance: 0.9 mi
- 7/10Damonte Ranch High SchoolGrades: 9-12Distance: 1.1 mi
- $714,1002 bd2 ba1.6k sqft2004 Phaethon Ln, Reno, NV 89521Off Market
- $915,3003 bd3 ba2.4k sqft2016 Phaethon Ln, Reno, NV 89521Off Market
- $905,8002 bd2 ba2.1k sqft135 Niatross Ct, Reno, NV 89521Off Market
- $755,2002 bd2 ba1.6k sqft1998 Phaethon Ln, Reno, NV 89521Off Market
- $752,4002 bd2 ba1.7k sqft125 Niatross Ct, Reno, NV 89521Off Market
- $917,3002 bd2 ba2.1k sqft2022 Phaethon Ln, Reno, NV 89521Off Market
- $974,7002 bd3 ba2.2k sqft145 Niatross Ct, Reno, NV 89521Off Market
- $860,0002 bd3 ba2.4k sqft2011 Phaethon Ln, Reno, NV 89521Sold
A local agent can set up tours, give advice and negotiate with sellers.
Similar homes
- $779,9003 bd3 ba2.3k sqft3005 Show Jumper Ln, Reno, NV 89521Active
 MLS ID #260008025, Shawna Ford, LPT Realty, LLC. NNRMLS
 - $850,0003 bd3 ba2.3k sqft2960 Show Jumper Ln, Reno, NV 89521Active
 MLS ID #260007842, John Ruddy, Sierra Sotheby's International. NNRMLS
 - $825,0004 bd3 ba2.8k sqft9713 Pachuca Dr, Reno, NV 89521Active
 MLS ID #260006941, Dena Van Blaricom, Sierra Sotheby's International. NNRMLS
 - $719,9004 bd2 ba1.9k sqft10742 Ridgebrook Dr, Reno, NV 89521Active
 MLS ID #260010412, Margie McIntyre, Dickson Realty - Damonte Ranch. NNRMLS
 - $875,0002 bd2 ba1.6k sqft12209 Pewter Point St Homesite 49, Reno, NV 89521ActiveMLS ID #260010160, Tess Best, Dickson Realty - Caughlin. NNRMLS
- $776,0005 bd3 ba2.8k sqft10891 Oakhaven Dr, Reno, NV 89521ActiveMLS ID #260007044, Krisada Lue-amrung, RE/MAX Gold. NNRMLS
- $709,0003 bd3 ba2k sqft9615 Eventer Ln, Reno, NV 89521ActiveMLS ID #260003002, Miranda Vaulet, RE/MAX Professionals-Reno. NNRMLS
- $691,0004 bd2 ba1.9k sqft2235 Quailwood Dr, Reno, NV 89521ActiveMLS ID #260010257, Tammy Carvajal-VanLydegraf, NextHome Sierra Realty. NNRMLS
- $769,5005 bd3 ba2.8k sqft10825 Pebble Hill Dr, Reno, NV 89521ActiveMLS ID #260006505, Laura Ferencik, RE/MAX Gold-Midtown. NNRMLS
- $695,0003 bd3 ba2.3k sqft11265 Torino Way, Reno, NV 89521ActiveMLS ID #260009589, Mary Mentaberry, Dickson Realty - Caughlin. NNRMLS
- $749,9004 bd3 ba2.5k sqft10548 Twin Bridges Way, Reno, NV 89521ActiveMLS ID #260007502, Marnye Bodenshot, Keller Williams Group One Inc.. NNRMLS
- $599,0003 bd2 ba1.9k sqft1472 Gaucho Ln, Reno, NV 89521ActiveMLS ID #260010023, Louie Damonte III, Ferrari-Lund Real Estate South. NNRMLS
- $1,190,0005 bd4 ba2.8k sqft2735 Trail Rider Dr, Reno, NV 89521ActiveMLS ID #260007826, Alexander Landeck, RE/MAX Professionals-Reno. NNRMLS
- $575,0003 bd2 ba1.3k sqft10548 Bliss Ct, Reno, NV 89521ActiveMLS ID #260008896, Blake Williams, Sierra Sotheby's International. NNRMLS
- $719,0002 bd2 ba2k sqft1260 Wakefield Trl, Reno, NV 89523ActiveMLS ID #260010527, Ellen Smith, Coldwell Banker Select Reno. NNRMLS
- $1,175,0005 bd3 ba2.5k sqft15770 Rocky Vista Rd, Reno, NV 89521ActiveMLS ID #260004666, Michael Kavner, Chase International-Damonte. NNRMLS
- $950,0002 bd2 ba1.6k sqft2226 Leathermans Dr, Reno, NV 89521For Sale By Owner
- $825,0004 bd3 ba2.3k sqft1431 Snow Summit Dr, Reno, NV 89523ActiveMLS ID #260008601, Benny Lorenzo, Elevate Realty. NNRMLS
- $795,0004 bd4 ba2.7k sqft2675 Tuscan Way, Sparks, NV 89434ActiveMLS ID #260009586, Michelle Hahl, Sierra Sotheby's International. NNRMLS
- $749,0005 bd3 ba2.7k sqft713 Sienna Park Dr, Reno, NV 89512ActiveMLS ID #260010342, Felisa Cusimano-Martin, Dickson Realty - Sparks. NNRMLS
