Skip main navigation
Closed
  • $379,900

    2010 Primrose Dr, Plainfield, IL 60586

    3beds
    2,030sqft
    Single Family Residence
    Built in 1997
    7,500 Square Feet Lot
    $383,300 Zestimate®
    $187/sqft
    $2,986 Estimated rent

    Home value

    $383,300

    $353,000 - $414,000

    $2,986/mo

    Zestimate® history
    Loading
    Loading...

    Owner options

    List your home for rent

    $2,986/mo

    Rent Zestimate®

    Find your next renter with Zillow Rental Manager. Plus, with online applications, you can quickly screen prospective tenants – for free.

    Learn more

    $2,986/mo

    Rent Zestimate®

    Refinance and save

    $2,926/mo

    Est. payment

    Refinancing to a lower rate could help reduce your monthly payments and save thousands over the life of the loan.

    See today's rates

    $2,926/mo

    Est. payment

    Explore your selling options

    Work with a Zillow partner agent

    Leverage their expertise and Zillow's premium Showcase listings to get your home seen by more buyers.

    Get started

    List with your own agent

    Get your home in front of millions of buyers by listing it on Zillow.

    Learn how to do it

    Sell it yourself

    Take full control of how buyers see your home on Zillow by listing For Sale by Owner (FSBO).

    List your home

    What's special

    Three generously sized bedroomsProfessionally landscaped privacy-fenced yardAttached two-car garageCurb appealCustom tile backsplashBright and stylish kitchenAll appliances
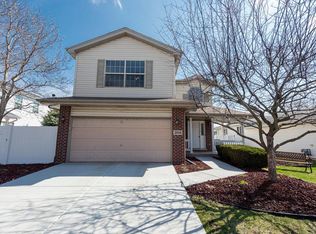
    Prepare to fall in love with this beautiful two-story home, perfectly nestled on a newly landscaped and meticulously manicured lot. From the moment you arrive, the curb appeal sets the tone for the elegance and comfort found throughout. Step inside to a warm and inviting family room with brand-new carpeting, providing the perfect backdrop for gatherings and everyday relaxation. The bright and stylish kitchen features crisp white cabinetry, custom tile backsplash, pantry, and all appliances, flowing seamlessly into the charming breakfast area with backyard views. Just off the kitchen, sliding doors lead to an amazing paver patio with a sitting wall and built-in planters, the ideal outdoor retreat overlooking the professionally landscaped, privacy-fenced yard. Entertain in style in the formal dining room, highlighted by chair rail detailing and decorative architectural columns, or unwind in the vaulted Seinfeld living room, filled with natural light and timeless charm. A beautifully appointed powder room with wainscoting and a convenient main-level laundry room add to the thoughtful design. The attached two-car garage offers everyday practicality. The finished basement elevates this home even further, boasting a spacious recreation room plus an impressive theater room complete with seating, projector, and screen-your own private cinema experience. Upstairs, you'll find three generously sized bedrooms and 2.5 baths, including a luxurious master suite featuring a walk-in closet, additional second closet, and a private en-suite bath. Impeccably maintained, beautifully updated, and designed for both everyday living and unforgettable entertaining, this home is a true standout. Welcome home to comfort, sophistication, and exceptional style.

    Zillow last checked:

    Listing updated:

    Listed by:

    Kim Wirtz, ABR,CRS,e-PRO 708-516-3050,

    Wirtz Real Estate Group Inc.

    Bought with:

    Michael Bempah

    Real Broker LLC

    Source: MRED as distributed by MLS GRID,MLS#: 12529157MLS Logo

    Facts & features

    Interior

    Bedrooms & bathrooms
    • Bedrooms: 3
    • Bathrooms: 3
    • Full bathrooms: 2
    • 1/2 bathrooms: 1
    Rooms
    • Room types: Recreation Room
    Primary bedroom
    • Features: Flooring (Carpet), Window Treatments (All), Bathroom (Full)
    • Level: Second
    • Area: 216 Square Feet
    • Dimensions: 18X12
    Bedroom 2
    • Features: Flooring (Carpet), Window Treatments (All)
    • Level: Second
    • Area: 143 Square Feet
    • Dimensions: 13X11
    Bedroom 3
    • Features: Flooring (Carpet), Window Treatments (All)
    • Level: Second
    • Area: 154 Square Feet
    • Dimensions: 14X11
    Dining room
    • Features: Flooring (Wood Laminate), Window Treatments (All)
    • Level: Main
    • Area: 110 Square Feet
    • Dimensions: 11X10
    Family room
    • Features: Flooring (Carpet), Window Treatments (All)
    • Level: Main
    • Area: 216 Square Feet
    • Dimensions: 18X12
    Kitchen
    • Features: Kitchen (Eating Area-Table Space, Pantry-Closet), Flooring (Ceramic Tile), Window Treatments (All)
    • Level: Main
    • Area: 187 Square Feet
    • Dimensions: 17X11
    Laundry
    • Features: Flooring (Ceramic Tile)
    • Level: Main
    • Area: 40 Square Feet
    • Dimensions: 5X8
    Living room
    • Features: Flooring (Wood Laminate), Window Treatments (All)
    • Level: Main
    • Area: 224 Square Feet
    • Dimensions: 14X16
    Recreation room
    • Features: Flooring (Carpet), Window Treatments (All)
    • Level: Basement
    • Area: 352 Square Feet
    • Dimensions: 22X16
    Heating
    • Natural Gas, Forced Air
    Cooling
    • Central Air
    Appliances
    • Included: Range, Microwave, Dishwasher, Refrigerator, Washer, Disposal, Water Softener, Water Softener Owned
    • Laundry: Main Level
    Features
    • Vaulted Ceiling(s), Cathedral Ceiling(s), Walk-In Closet(s)
    • Flooring: Laminate
    • Windows: Screens
    • Basement: Finished,Crawl Space,Partial
    • Attic: Unfinished
    Interior area
    • Total structure area: 0
    • Total interior livable area: 2,030 sqft

    Property

    Parking
    • Total spaces: 2
    • Parking features: Asphalt, Garage Door Opener, Yes, Garage Owned, Attached, Garage
    • Attached garage spaces: 2
    • Has uncovered spaces: Yes
    Accessibility
    • Accessibility features: No Disability Access
    Features
    • Stories: 2
    • Patio & porch: Patio, Porch
    • Fencing: Fenced
    Lot
    • Size: 7,500 Square Feet
    • Dimensions: 60X125
    • Features: Landscaped
    Details
    • Additional structures: Shed(s)
    • Parcel number: 0603332100010000
    • Special conditions: None
    • Other equipment: Water-Softener Owned, Ceiling Fan(s), Sump Pump

    Construction

    Type & style
    • Home type: SingleFamily
    • Architectural style: Traditional
    • Property subtype: Single Family Residence
    Materials
    • Vinyl Siding
    • Foundation: Concrete Perimeter
    • Roof: Asphalt
    Condition
    • New construction: No
    • Year built: 1997

    Utilities & green energy

    • Electric: Circuit Breakers
    • Sewer: Public Sewer
    • Water: Public

    Community & HOA

    Community
    • Features: Curbs, Sidewalks, Street Lights, Street Paved
    • Security: Carbon Monoxide Detector(s)
    • Subdivision: Prairie Trail
    HOA
    • Has HOA: Yes
    • Services included: Other
    • HOA fee: $160 annually
    Location
    • Region: Plainfield

    Financial & listing details

    • Price per square foot: $187/sqft
    • Tax assessed value: $326,145
    • Annual tax amount: $7,213
    • Date on market: 2/3/2026
    • Listing terms: Conventional
    • Ownership: Fee Simple

    Price history

    DateEventPrice
    3/31/2026Sold$379,900$187/sqft
    Source: MRED as distributed by MLS GRID #12529157 Report a problem
    2/18/2026Contingent$379,900$187/sqft
    Source: MRED as distributed by MLS GRID #12529157 Report a problem
    2/15/2026Price change$379,900-3.8%$187/sqft
    Source: MRED as distributed by MLS GRID #12529157 Report a problem
    2/3/2026Listed for sale$395,000+65.3%$195/sqft
    Source: MRED as distributed by MLS GRID #12529157 Report a problem
    8/4/2017Sold$239,000+2.8%$118/sqft
    Source: MRED as distributed by MLS GRID #09675682 Report a problem
    7/1/2017Pending sale$232,500$115/sqft
    Source: Naperville #09675682 Report a problem
    6/29/2017Listed for sale$232,500+8.2%$115/sqft
    Source: Keller Williams Infinity #09675682 Report a problem
    4/14/2014Sold$214,900$106/sqft
    Source: Public Record Report a problem
    2/16/2014Price change$214,900+2.4%$106/sqft
    Source: RE/MAX Professionals Select #08536034 Report a problem
    2/14/2014Listed for sale$209,900+10.6%$103/sqft
    Source: RE/MAX Professionals Select #08536034 Report a problem
    9/1/2011Listing removed$189,800$93/sqft
    Source: Re/Max Professionals #07773188 Report a problem
    5/13/2011Price change$189,800-2.4%$93/sqft
    Source: Re/Max Professionals #07773188 Report a problem
    4/7/2011Listed for sale$194,500+15.8%$96/sqft
    Source: Re/Max Professionals #07773188 Report a problem
    3/6/1997Sold$168,000$83/sqft
    Source: Public Record Report a problem

    Public tax history

    YearProperty taxesTax assessment
    2024$7,213 +4.6%$108,715 +10.7%
    2023$6,895 +8.9%$98,189 +13.4%
    2022$6,330 +5.5%$86,612 +7%
    2021$5,998 +1.6%$80,946 +2.9%
    2020$5,906 +3.7%$78,649 +4.9%
    2019$5,697 +4.5%$74,940 +6.4%
    2018$5,449 +3.1%$70,410 +5.2%
    2017$5,283 +2.1%$66,910 +4.8%
    2016$5,173 +5.8%$63,815 +6.7%
    2015$4,889 $59,780 +3.7%
    2014$4,889 +1.5%$57,669
    2013$4,819 -9.5%$57,669 -13.4%
    2012$5,323 +8.6%$66,611 -1.4%
    2011$4,903 +4.2%$67,570 -2.9%
    2010$4,706 -7%$69,602 -11.4%
    2009$5,061 +2.8%$78,559
    2008$4,926 $78,559 +4.9%
    2007-- $74,854 +4.3%
    2006$4,559 +3.1%$71,761 +3.4%
    2005$4,422 +0.8%$69,381 +5.2%
    2004$4,387 +2.5%$65,926 +5%
    2003$4,281 +4.7%$62,799 +6.7%
    2002$4,090 +5.1%$58,880 +3.7%
    2001$3,891 $56,784
    Find assessor info on the county website

    Neighborhood: 60586

    Nearby schools

    GreatSchools rating
    Schools provided by the listing agent
    • Elementary: River View Elementary School
    • Middle: Timber Ridge Middle School
    • High: Plainfield Central High School
    • District: 202

    Source: MRED as distributed by MLS GRID. This data may not be complete. We recommend contacting the local school district to confirm school assignments for this home.

    Get a cash offer in 3 minutes
    Find out how much your home could sell for in as little as 3 minutes with a no-obligation cash offer.
    Estimated market value
    $383,300
    Get a cash offer in 3 minutes
    Find out how much your home could sell for in as little as 3 minutes with a no-obligation cash offer.
    Estimated market value
    $383,300