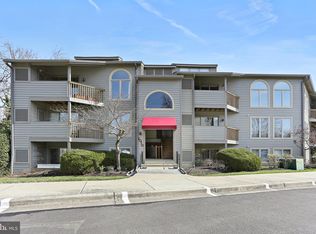
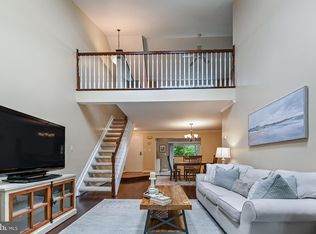
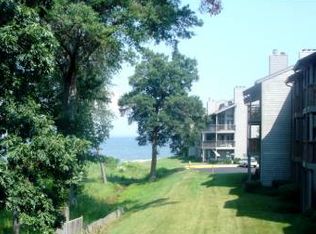
Impressive price reduction makes this unit the best value in Chesapeake Harbour! Watch sunrises over the Chesapeake Bay from this airy condo in amenity-rich Chesapeake Harbour. Updated and larger than many other two-bedroom units, this second-floor condo includes a spacious loft - ideal as a family room, home office, or third bedroom. The vaulted living room ceiling, skylights, and sliding doors bring the outdoors in while showcasing bucolic views of the water and nearby woods. The primary suite offers its own sliding doors to the deck, a walk-in closet with extra storage, and an en-suite bath. A second bedroom includes a full wall of closets and west-facing windows that capture the afternoon light. Additional highlights include a modern kitchen with glass doors opening to a front deck, stainless steel appliances, hardwood floors, and a wood-burning fireplace. Recent seller improvements include a new HVAC system (2025) and a stacked washer and dryer (2023). Chesapeake Harbour, a popular gated community just outside historic Annapolis, offers turn-key living and exceptional amenities including outdoor swimming pools, tennis courts, walking trails, and private beaches. The community is also home to the Beacon Waterfront Restaurant and the Chesapeake Harbour Marina, managed by Trident Marine Group. The marina offers wet slips, transient slips, lifts, and concierge services. Come enjoy the Annapolis waterfront lifestyle, peaceful Chesapeake Bay views, and turn-key living in this resort-like setting.
Sold for $534,000
$534,000
2010 Quay Village Ct APT 201, Annapolis, MD 21403
2beds
1,489sqft
Condominium
Built in 1987
-- sqft lot
$534,100 Zestimate®
$359/sqft
$2,681 Estimated rent
Home value
$534,100
$502,000 - $566,000
$2,681/mo
Zestimate® history
Owner options
List your home for rent
$2,681/mo
Rent Zestimate®
Find your next renter with Zillow Rental Manager. Plus, with online applications, you can quickly screen prospective tenants – for free.
$2,681/mo
Rent Zestimate®
Refinance and save
$3,783/mo
Est. payment
Refinancing to a lower rate could help reduce your monthly payments and save thousands over the life of the loan.
$3,783/mo
Est. payment
Explore your selling options
Work with a Zillow partner agent
Leverage their expertise and Zillow's premium Showcase listings to get your home seen by more buyers.
Get startedList with your own agent
Get your home in front of millions of buyers by listing it on Zillow.
Learn how to do itSell it yourself
Take full control of how buyers see your home on Zillow by listing For Sale by Owner (FSBO).
List your homeWhat's special
Outdoor swimming poolsWood-burning fireplacePrivate beachesPeaceful chesapeake bay viewsAiry condoHardwood floorsStainless steel appliances
Zillow last checked:
Listing updated:
Listed by:
Sarah Greenlee Morse 410-303-1522,
TTR Sotheby's International Realty,
Co-Listing Agent: Minnie C Ramirez 410-271-1714,
TTR Sotheby's International Realty
Bought with:
Kate Hopkins, 634990
Coldwell Banker Realty
Source: Bright MLS,MLS#: MDAA2137422
Facts & features
Interior
Bedrooms & bathrooms
- Bedrooms: 2
- Bathrooms: 2
- Full bathrooms: 2
- Main level bathrooms: 2
- Main level bedrooms: 2
Rooms
- Room types: Living Room, Dining Room, Primary Bedroom, Bedroom 2, Kitchen, Family Room, Foyer, Loft, Bathroom 2, Primary Bathroom
Primary bedroom
- Features: Balcony Access, Ceiling Fan(s), Flooring - HardWood, Walk-In Closet(s), Window Treatments
- Level: Main
Bedroom 2
- Features: Ceiling Fan(s), Flooring - HardWood, Window Treatments
- Level: Main
Primary bathroom
- Features: Flooring - Tile/Brick
- Level: Main
Bathroom 2
- Features: Flooring - Tile/Brick, Bathroom - Tub Shower
- Level: Main
Dining room
- Features: Flooring - HardWood
- Level: Main
Family room
- Level: Upper
Foyer
- Features: Flooring - Tile/Brick
- Level: Main
Kitchen
- Features: Balcony Access, Breakfast Nook, Granite Counters, Flooring - Tile/Brick, Living/Dining Room Combo
- Level: Main
Living room
- Features: Cathedral/Vaulted Ceiling, Ceiling Fan(s), Fireplace - Wood Burning, Flooring - HardWood, Balcony Access
- Level: Main
Loft
- Features: Flooring - Carpet
- Level: Upper
Heating
- Heat Pump, Electric
Cooling
- Central Air, Electric
Appliances
- Included: Dishwasher, Dryer, Ice Maker, Microwave, Refrigerator, Stainless Steel Appliance(s), Cooktop, Washer, Water Heater, Electric Water Heater
- Laundry: Main Level, Washer In Unit, Dryer In Unit, In Unit
Features
- Breakfast Area, Ceiling Fan(s), Combination Dining/Living, Entry Level Bedroom, Flat, Open Floorplan, Kitchen - Table Space, Primary Bath(s), Primary Bedroom - Bay Front, Bathroom - Stall Shower, Studio, Bathroom - Tub Shower, Walk-In Closet(s), Pantry, Upgraded Countertops
- Flooring: Hardwood, Carpet, Wood
- Windows: Window Treatments
- Has basement: No
- Number of fireplaces: 1
Interior area
- Total structure area: 1,489
- Total interior livable area: 1,489 sqft
- Finished area above ground: 1,489
- Finished area below ground: 0
Property
Parking
- Parking features: On Street, Parking Lot
- Has uncovered spaces: Yes
Accessibility
- Accessibility features: None
Features
- Levels: One
- Stories: 1
- Exterior features: Lighting, Storage, Sidewalks, Street Lights, Tennis Court(s), Other, Sport Court, Balcony
- Pool features: Community
- Has view: Yes
- View description: Bay
- Has water view: Yes
- Water view: Bay
- Waterfront features: Boat - Powered, Canoe/Kayak, Fishing Allowed, Private Access, Swimming Allowed, Waterski/Wakeboard, Bay
- Body of water: Chesapeake Bay
Details
- Additional structures: Above Grade, Below Grade
- Parcel number: 020290190046098
- Zoning: CONDO
- Special conditions: Standard
Construction
Type & style
- Home type: Condo
- Architectural style: Coastal
- Property subtype: Condominium
- Attached to another structure: Yes
Materials
- Wood Siding
Condition
- Excellent
- New construction: No
- Year built: 1987
Utilities & green energy
- Sewer: Public Sewer
- Water: Public
- Utilities for property: Cable Available
Community & HOA
Community
- Security: Security Gate
- Condo and coop fee: $794 quarterly
- Subdivision: Chesapeake Harbour
HOA
- Has HOA: Yes
- Amenities included: Common Grounds, Jogging Path, Pool, Picnic Area, Security, Tennis Court(s)
- Services included: Cable TV, Common Area Maintenance, Maintenance Structure, Insurance, Maintenance Grounds, Management, Pool(s), Reserve Funds, Road Maintenance, Security, Snow Removal, Trash
- HOA fee: $1,148 quarterly
- HOA name: VILLAGE OF CHESAPEAKE HARBOUR
- Second HOA name: First Village Condo Association
Location
- Region: Annapolis
Financial & listing details
- Price per square foot: $359/sqft
- Tax assessed value: $513,700
- Annual tax amount: $5,533
- Date on market: 2/27/2026
- Listing agreement: Exclusive Right To Sell
- Ownership: Fee Simple
Price history
| Date | Event | Price |
|---|---|---|
| 6/18/2026 | Sold | $534,000-1.1%$359/sqft |
Source:  Bright MLS #MDAA2137422 Report a problem Bright MLS #MDAA2137422 Report a problem | ||
| 5/15/2026 | Pending sale | $540,000$363/sqft |
Source: Bright MLS #MDAA2137422 Report a problem | ||
| 4/25/2026 | Price change | $540,000-4.4%$363/sqft |
Source: Bright MLS #MDAA2137422 Report a problem | ||
| 2/27/2026 | Listed for sale | $565,000-1.7%$379/sqft |
Source: Bright MLS #MDAA2137422 Report a problem | ||
| 2/20/2026 | Listing removed | $575,000$386/sqft |
Source: Bright MLS #MDAA2124556 Report a problem | ||
| 1/29/2026 | Price change | $575,000-1.7%$386/sqft |
Source: Bright MLS #MDAA2124556 Report a problem | ||
| 12/12/2025 | Price change | $585,000-2.5%$393/sqft |
Source: Bright MLS #MDAA2124556 Report a problem | ||
| 10/15/2025 | Price change | $600,000-4%$403/sqft |
Source: Bright MLS #MDAA2124556 Report a problem | ||
| 8/27/2025 | Listed for sale | $625,000+23.8%$420/sqft |
Source: Bright MLS #MDAA2124556 Report a problem | ||
| 10/5/2022 | Sold | $505,000-12.2%$339/sqft |
Source: Public Record Report a problem | ||
| 2/8/2005 | Sold | $575,000+228.6%$386/sqft |
Source: Public Record Report a problem | ||
| 10/20/1998 | Sold | $175,000$118/sqft |
Source: Public Record Report a problem | ||
Public tax history
| Year | Property taxes | Tax assessment |
|---|---|---|
| 2025 | $5,115 +10.1% | $469,000 +10.5% |
| 2024 | $4,646 +12.1% | $424,300 +11.8% |
| 2023 | $4,145 +10.3% | $379,600 +5.5% |
| 2022 | $3,760 +5.8% | $359,767 +5.8% |
| 2021 | $3,552 +6.1% | $339,933 +6.2% |
| 2020 | $3,348 -0.1% | $320,100 |
| 2019 | $3,351 +3.3% | $320,100 |
| 2018 | $3,246 -31.6% | $320,100 -31.2% |
| 2017 | $4,743 | $465,300 +9.7% |
| 2016 | -- | $424,333 +10.7% |
| 2015 | -- | $383,367 +12% |
| 2014 | -- | $342,400 |
| 2013 | -- | $342,400 |
| 2012 | -- | $342,400 -23.3% |
| 2011 | -- | $446,690 |
| 2010 | -- | $446,690 |
| 2009 | -- | $446,690 -0.7% |
| 2008 | -- | $450,000 +3.8% |
| 2007 | -- | $433,332 +4% |
| 2006 | -- | $416,666 +4.2% |
| 2005 | -- | $400,000 +23.7% |
| 2004 | -- | $323,332 +31.1% |
| 2003 | -- | $246,666 +45.1% |
| 2002 | -- | $170,000 +2% |
| 2001 | -- | $166,666 |
Find assessor info on the county website
Neighborhood: 21403
Nearby homes
- $500,0002 bd2 ba1.2k sqft2010 Quay Village Ct APT 101, Annapolis, MD 21403For Sale

- $700,0002 bd2 ba1.7k sqft2010 Quay Village Ct APT 202, Annapolis, MD 21403Sold
- $575,0003 bd2 ba1.5k sqft2012 Quay Village Ct APT 202, Annapolis, MD 21403Sold
- $531,6002 bd2 ba1.1k sqft2010 Quay Village Ct APT T1, Annapolis, MD 21403Off Market
- $502,600-- bd-- ba1.2k sqft2010 Quay Village Ct APT T2, Annapolis, MD 21403Off Market
- $501,000-- bd-- ba1.2k sqft2010 Quay Village Ct APT 102, Annapolis, MD 21403Off Market
- $500,7002 bd2 ba1.1k sqft2012 Quay Village Ct APT T1, Annapolis, MD 21403Off Market
- $434,700-- bd-- ba1k sqft2012 Quay Village Ct #T-2, Annapolis, MD 21403Off Market
Nearby schools
GreatSchools rating
- 4/10Georgetown East Elementary SchoolGrades: PK-5Distance: 0.9 mi
- 4/10Annapolis Middle SchoolGrades: 6-8Distance: 2 mi
- 5/10Annapolis High SchoolGrades: 9-12Distance: 5 mi
Schools provided by the listing agent
- Elementary: Georgetown East
- Middle: Annapolis
- High: Annapolis
- District: Anne Arundel County Public Schools
Source: Bright MLS. This data may not be complete. We recommend contacting the local school district to confirm school assignments for this home.
Get a cash offer in 3 minutes
Find out how much your home could sell for in as little as 3 minutes with a no-obligation cash offer.
Estimated market value
$534,100
Get a cash offer in 3 minutes
Find out how much your home could sell for in as little as 3 minutes with a no-obligation cash offer.
Estimated market value
$534,100
- Maryland
- Anne Arundel County
- Annapolis
- 21403
- 2010 Quay Village Ct Apartment 201
Nearby cities
Nearby zip codes
Other Annapolis Topics
