Skip main navigation
Sold for $580,000
  • $580,000

    2010 Raven Manor Dr, Dover, FL 33527

    4beds
    2,185sqft
    Single Family Residence
    Built in 2006
    10,590 Square Feet Lot
    $557,600 Zestimate®
    $265/sqft
    $3,262 Estimated rent

    Home value

    $557,600

    $530,000 - $585,000

    $3,262/mo

    Zestimate® history
    Loading
    Loading...

    Owner options

    List your home for rent

    $3,262/mo

    Rent Zestimate®

    Find your next renter with Zillow Rental Manager. Plus, with online applications, you can quickly screen prospective tenants – for free.

    Learn more

    $3,262/mo

    Rent Zestimate®

    Refinance and save

    $3,989/mo

    Est. payment

    Refinancing to a lower rate could help reduce your monthly payments and save thousands over the life of the loan.

    See today's rates

    $3,989/mo

    Est. payment

    Explore your selling options

    Work with a Zillow partner agent

    Leverage their expertise and Zillow's premium Showcase listings to get your home seen by more buyers.

    Get started

    List with your own agent

    Get your home in front of millions of buyers by listing it on Zillow.

    Learn how to do it

    Sell it yourself

    Take full control of how buyers see your home on Zillow by listing For Sale by Owner (FSBO).

    List your home

    What's special

    Modern fixturesEn suiteNew roofBrand-new ac systemLight fixturesStep-down tubMaster bedroom
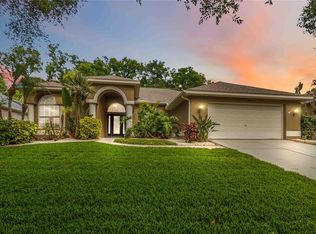
    Welcome to your dream home! This stunning property looks like a model home and boasts a multitude of upgrades and features designed to enhance your lifestyle. This single-family home has 4 bedrooms, 3 bathrooms, pool, jacuzzi, and 3-car garage. Let’s discuss some of these impressive upgrades/new additions to the property. Rest easy knowing that this home received a new roof in 2022, and a brand-new AC system was installed in June 2021 enabling an energy-efficient climate control system for your comfort. All three bathrooms were tastefully remodeled in 2023, offering modern fixtures, elegant design, and a spa-like atmosphere. The master bedroom and en suite have been updated to perfection! You will be impressed with the luxury of custom his/her closets in the master bedroom. The en suite includes matching his and her vanities, a step-down tub, and a separate over-sized shower. Step outside into your own private paradise. This includes an extended lanai, completed in 2017, a Jacuzzi hot tub, and an amazing saltwater pool that is sure to be a big hit for gatherings. The pool heater and filtration system were installed in 2022. Wait, that’s not it. In 2019, a Paradise Grill outdoor kitchen was added! Don’t forget the storage shed that was built in 2017 with ample space for tools and equipment! The home is fully fenced so you are sure to have the necessary privacy. Other key updates include: pull down stairs in garage (2018), light fixtures on porch and patio (2018), and privacy trees in backyard (2021), Leaf Filter gutters (with lifetime warranty). The property also has a Nutone Central Vac system, water softener, and irrigation system. This home truly offers the best of indoor and outdoor living, with a ton of modern upgrades. It's not just a house; it's a lifestyle. Don't miss the opportunity to make this your forever home. Contact us today for a private showing and experience the luxury and convenience for yourself.

    Zillow last checked:

    Listing updated:

    Listed by:

    Kevin Jacobs 813-786-0560,

    KELLER WILLIAMS SOUTH SHORE 813-641-8300,

    David Lovitch 845-629-7804,

    KELLER WILLIAMS SOUTH SHORE

    Bought with:

    David Johnston, 3410521

    CREEGAN GROUP

    Source: Stellar MLS,MLS#: T3471270MLS LogoOriginating MLS: Tampa

    Facts & features

    Interior

    Bedrooms & bathrooms
    • Bedrooms: 4
    • Bathrooms: 3
    • Full bathrooms: 3
    Rooms
    • Room types: Dining Room, Living Room, Great Room, Utility Room
    Primary bedroom
    • Level: First
    • Dimensions: 12.11x16.2
    Bedroom 2
    • Level: First
    • Dimensions: 11.8x12.4
    Bedroom 3
    • Level: First
    • Dimensions: 11.8x11.1
    Bedroom 4
    • Level: First
    • Dimensions: 10.1x11.6
    Primary bathroom
    • Features: Dual Sinks, En Suite Bathroom, Rain Shower Head, Split Vanities, Tub with Separate Shower Stall, Water Closet/Priv Toilet
    • Level: First
    • Dimensions: 13.1x21.8
    Balcony porch lanai
    • Features: Ceiling Fan(s)
    • Level: First
    • Dimensions: 46.5x38.1
    Family room
    • Level: First
    • Dimensions: 16.3x19.5
    Kitchen
    • Features: Built-In Shelving, Pantry
    • Level: First
    • Dimensions: 16.3x10.1
    Living room
    • Level: First
    • Dimensions: 16.6x25.5
    Utility room
    • Level: First
    • Dimensions: 8.1x5.1
    Heating
    • Central
    Cooling
    • Central Air
    Appliances
    • Included: Dishwasher, Microwave, Range, Refrigerator
    • Laundry: Inside, Laundry Room
    Features
    • Ceiling Fan(s), Eating Space In Kitchen, High Ceilings, Kitchen/Family Room Combo, Open Floorplan, Solid Surface Counters, Solid Wood Cabinets, Walk-In Closet(s)
    • Flooring: Laminate
    • Doors: Outdoor Grill, Outdoor Kitchen, Sliding Doors
    • Has fireplace: No
    Interior area
    • Total structure area: 3,057
    • Total interior livable area: 2,185 sqft

    Property

    Parking
    • Total spaces: 3
    • Parking features: Driveway, Oversized
    • Attached garage spaces: 3
    • Has uncovered spaces: Yes
    Features
    • Levels: One
    • Stories: 1
    • Patio & porch: Covered, Front Porch, Rear Porch, Screened
    • Exterior features: Outdoor Grill, Outdoor Kitchen, Sidewalk
    • Has private pool: Yes
    • Pool features: In Ground, Screen Enclosure
    • Has spa: Yes
    • Fencing: Vinyl
    Lot
    • Size: 10,590 Square Feet
    • Dimensions: 67.45 x 157
    • Features: City Lot, In County, Level
    • Residential vegetation: Mature Landscaping
    Details
    • Additional structures: Shed(s)
    • Parcel number: U12292079ZG0000000001.0
    • Zoning: PD
    • Special conditions: None

    Construction

    Type & style
    • Home type: SingleFamily
    • Architectural style: Contemporary
    • Property subtype: Single Family Residence
    Materials
    • Block, Stucco
    • Foundation: Slab
    • Roof: Shingle
    Condition
    • New construction: No
    • Year built: 2006

    Utilities & green energy

    • Sewer: Public Sewer
    • Water: Public
    • Utilities for property: Cable Available, Electricity Available

    Community & HOA

    Community
    • Features: Deed Restrictions, Playground, Sidewalks
    • Pet fee: $0 monthly
    • Subdivision: RIDGE CREST SUB UNITS
    HOA
    • Has HOA: Yes
    • Services included: Reserve Fund, Maintenance Grounds
    • HOA fee: $36 monthly
    • HOA name: Premier Community
    • HOA phone: 727-868-8680
    Location
    • Region: Dover

    Financial & listing details

    • Price per square foot: $265/sqft
    • Tax assessed value: $407,013
    • Annual tax amount: $4,760
    • Date on market: 9/14/2023
    • Cumulative days on market: 6 days
    • Listing terms: Cash,Conventional,FHA,VA Loan
    • Ownership: Fee Simple
    • Total actual rent: 0
    • Electric utility on property: Yes
    • Road surface type: Asphalt

    Price history

    DateEventPrice
    10/25/2023Sold$580,000-2.5%$265/sqft
    Source: Stellar MLS #T3471270 Report a problem
    9/21/2023Pending sale$594,900$272/sqft
    Source: Stellar MLS #T3471270 Report a problem
    9/14/2023Listed for sale$594,900+108.7%$272/sqft
    Source: Stellar MLS #T3471270 Report a problem
    11/18/2016Sold$285,000-6.6%$130/sqft
    Source: Stellar MLS #T2841055 Report a problem
    11/17/2016Pending sale$305,000$140/sqft
    Source: CHARLES RUTENBERG REALTY INC #T2841055 Report a problem
    9/29/2016Price change$305,000-1.6%$140/sqft
    Source: CHARLES RUTENBERG REALTY INC #T2841055 Report a problem
    9/19/2016Listed for sale$310,000+21.6%$142/sqft
    Source: CHARLES RUTENBERG REALTY INC #T2841055 Report a problem
    7/20/2015Sold$255,000-1.7%$117/sqft
    Source: Stellar MLS #T2736744 Report a problem
    4/14/2015Pending sale$259,500$119/sqft
    Source: EXIT BAYSHORE REALTY #T2736744 Report a problem
    3/26/2015Price change$259,500-1.1%$119/sqft
    Source: EXIT BAYSHORE REALTY #T2736744 Report a problem
    1/31/2015Price change$262,500+2.5%$120/sqft
    Source: EXIT BAYSHORE REALTY (775278) #T2736744 Report a problem
    1/22/2015Price change$255,999-2.5%$117/sqft
    Source: Owner Report a problem
    1/18/2015Price change$262,500-2.8%$120/sqft
    Source: Owner Report a problem
    12/3/2014Price change$269,999-1.6%$124/sqft
    Source: Owner Report a problem
    8/4/2014Price change$274,500-1.8%$126/sqft
    Source: HENDRIX REAL ESTATE (772909) #T2630053 Report a problem
    6/7/2014Listed for sale$279,500$128/sqft
    Source: HENDRIX REAL ESTATE #T2630053 Report a problem

    Public tax history

    YearProperty taxesTax assessment
    2025$6,808 +3.3%$371,344 +2.9%
    2024$6,593 +32.8%$360,879 +31.8%
    2023$4,965 +4.3%$273,731 +3%
    2022$4,760 +1.6%$265,758 +3%
    2021$4,686 +2%$258,017 +1.4%
    2020$4,594 +2.6%$254,455 +2.3%
    2019$4,476 $248,734 +2.7%
    2018$4,476 +2%$242,278 +2.1%
    2017$4,387 +1.2%$237,295 +5.4%
    2016$4,333 +4.5%$225,158 +5.7%
    2015$4,146 +56.2%$213,083 +33.6%
    2014$2,654 $159,534 +1.5%
    2013$2,654 -1.8%$157,176 +1.7%
    2012$2,702 -9.6%$154,549 -1.7%
    2011$2,990 -8.4%$157,153 -8%
    2010$3,265 -23.5%$170,772 -7.6%
    2009$4,269 -22%$184,855 -24.1%
    2008$5,470 -10.2%$243,632 -12.5%
    2007$6,092 +350.8%$278,453 +686.3%
    2006$1,351 +152.7%$35,411 +233.3%
    2005$535 $10,623
    Find assessor info on the county website

    Neighborhood: 33527

    Nearby schools

    GreatSchools rating
    Get a cash offer in 3 minutes
    Find out how much your home could sell for in as little as 3 minutes with a no-obligation cash offer.
    Estimated market value
    $557,600
    Get a cash offer in 3 minutes
    Find out how much your home could sell for in as little as 3 minutes with a no-obligation cash offer.
    Estimated market value
    $557,600