Skip main navigation
Sold
  • Price Unknown

    2010 Red Stick Dr, Baton Rouge, LA 70816

    3beds
    1,496sqft
    Single Family Residence, Residential
    Built in 2021
    1,742.4 Square Feet Lot
    $238,400 Zestimate®
    $--/sqft
    $1,940 Estimated rent

    Home value

    $238,400

    Estimated sales range

    Not available

    $1,940/mo

    Zestimate® history
    Loading
    Loading...

    Owner options

    List your home for rent

    $1,940/mo

    Rent Zestimate®

    Find your next renter with Zillow Rental Manager. Plus, with online applications, you can quickly screen prospective tenants – for free.

    Learn more

    $1,940/mo

    Rent Zestimate®

    Refinance and save

    $360/mo

    Est. payment

    Refinancing to a lower rate could help reduce your monthly payments and save thousands over the life of the loan.

    See today's rates

    $360/mo

    Est. payment

    Explore your selling options

    Work with a Zillow partner agent

    Leverage their expertise and Zillow's premium Showcase listings to get your home seen by more buyers.

    Get started

    List with your own agent

    Get your home in front of millions of buyers by listing it on Zillow.

    Learn how to do it

    Sell it yourself

    Take full control of how buyers see your home on Zillow by listing For Sale by Owner (FSBO).

    List your home

    What's special

    Private backyardExtended patioUpdated bathroomsLuxurious master suiteEn-suite bathroomLarge walk-in closetStunning kitchen
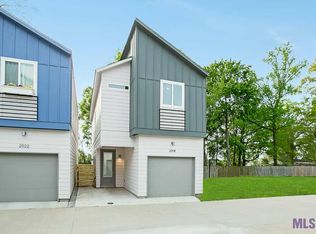
    Welcome to a home that offers the perfect blend of location, comfort, and modern style. Nestled right in the heart of the city, this beautifully maintained residence puts you just minutes from major interstates, top shopping centers, hospitals, popular restaurants, and the vibrant town center. Everything you need is right at your fingertips. As you step inside, you’re immediately welcomed by an open, airy space filled with natural light streaming through large windows and soaring ceilings that create a bright, modern feel. The heart of the home is a stunning kitchen featuring a massive island—perfect for gathering with family and friends—along with two spacious pantries and a convenient half bath nearby. Step outside to the private backyard, where an extended patio awaits—ideal for grilling, relaxing, or entertaining. Best of all, there’s no lawn to mow. A one-car garage and an additional dedicated parking space right at your doorstep make everyday life that much easier. Upstairs, you’ll find three spacious bedrooms and two full, beautifully updated bathrooms. The luxurious master suite is complete with vaulted cathedral ceilings, an en-suite bathroom, and large walk-in closet with built-ins. The upstairs laundry room adds an extra touch of practicality and convenience. Impeccably maintained and nearly like new, this home is move-in ready and full of thoughtful details. The subdivision also offers additional guest parking, making it easy to host and welcome loved ones. This is more than just a house—it’s a lifestyle. First time homebuyer assistance available for qualified buyers.

    Zillow last checked:

    Listing updated:

    Listed by:

    Tatiana Smirnova,

    Compass - Perkins

    Bought with:

    Cade Creel, 995707300

    Keller Williams Realty-First Choice

    Source: ROAM MLS,MLS#: 2025012718MLS Logo

    Facts & features

    Interior

    Bedrooms & bathrooms
    • Bedrooms: 3
    • Bathrooms: 2
    • Full bathrooms: 2
    Primary bedroom
    • Features: En Suite Bath, Cathedral Ceiling(s)
    • Level: Second
    • Area: 167.79
    • Width: 11.9
    Bedroom 1
    • Level: Second
    • Area: 140.42
    • Width: 11.8
    Bedroom 2
    • Level: Second
    • Area: 107.67
    • Width: 9.7
    Dining room
    • Level: First
    • Area: 105.3
    • Width: 9
    Kitchen
    • Features: Granite Counters, Kitchen Island, Pantry
    • Level: First
    • Area: 223.08
    Living room
    • Level: First
    • Area: 46.9
    Heating
    • Central
    Cooling
    • Central Air, Ceiling Fan(s)
    Appliances
    • Included: Elec Stove Con, Electric Cooktop, Dishwasher, Disposal, Microwave, Range/Oven, Refrigerator, Self Cleaning Oven, Stainless Steel Appliance(s)
    • Laundry: Electric Dryer Hookup, Washer Hookup, Inside, Laundry Room
    Features
    • Ceiling 9'+, Cathedral Ceiling(s), Ceiling Varied Heights, Crown Molding
    • Flooring: Laminate, Tile
    • Windows: Window Treatments
    Interior area
    • Total structure area: 1,735
    • Total interior livable area: 1,496 sqft

    Property

    Parking
    • Total spaces: 2
    • Parking features: 2 Cars Park, Assigned, Garage
    • Has garage: Yes
    Features
    • Stories: 2
    • Exterior features: Lighting
    • Fencing: Wood
    Lot
    • Size: 1,742 sqft
    • Dimensions: 23 x 77.15
    Details
    • Parcel number: 30833221
    • Special conditions: Standard

    Construction

    Type & style
    • Home type: SingleFamily
    • Architectural style: Contemporary
    • Property subtype: Single Family Residence, Residential
    Materials
    • Fiber Cement, Frame
    • Foundation: Slab
    • Roof: Shingle
    Condition
    • New construction: No
    • Year built: 2021
    Details
    • Builder name: Habitat Digital Enterprises, LLC

    Utilities & green energy

    • Gas: Entergy
    • Sewer: Public Sewer
    • Water: Public
    • Utilities for property: Cable Connected

    Community & neighborhood

    Security
    • Security features: Security System, Smoke Detector(s)
    Location
    • Region: Baton Rouge
    • Subdivision: Villas At Red Stick

    HOA & financial

    HOA
    • Has HOA: Yes
    • HOA fee: $360 annually
    • Services included: Maintenance Grounds, Maint Subd Entry HOA

    Other

    Other facts
    • Listing terms: Cash,Conventional,FHA,VA Loan

    Price history

    DateEventPrice
    11/21/2025Sold--
    Source: ROAM MLS #2025012718 Report a problem
    10/15/2025Pending sale$250,000$167/sqft
    Source: ROAM MLS #2025012718 Report a problem
    7/8/2025Listed for sale$250,000$167/sqft
    Source: ROAM MLS #2025012718 Report a problem
    6/4/2021Sold--
    Source: Public Record Report a problem

    Public tax history

    YearProperty taxesTax assessment
    2025$2,373 +6.5%$25,760
    2024$2,228 +27.6%$25,760 +20.5%
    2023$1,747 -0.2%$21,370
    2022$1,751 +987.5%$21,370 +1448.6%
    2021$161 +0.2%$1,380
    2020$161 +6.2%$1,380 +10.4%
    2019$151 $1,250

    Find assessor info on the county website

    Neighborhood: Broadmoor

    Nearby schools

    GreatSchools rating
    Schools provided by the listing agent
    • District: East Baton Rouge

    Source: ROAM MLS. This data may not be complete. We recommend contacting the local school district to confirm school assignments for this home.

    Get a cash offer in 3 minutes
    Find out how much your home could sell for in as little as 3 minutes with a no-obligation cash offer.
    Estimated market value
    $238,400
    Get a cash offer in 3 minutes
    Find out how much your home could sell for in as little as 3 minutes with a no-obligation cash offer.
    Estimated market value
    $238,400