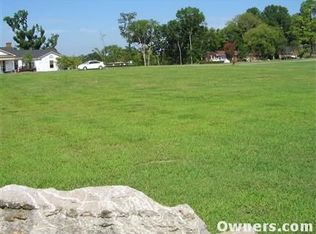
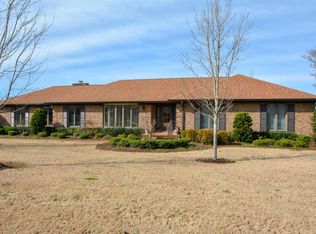
Introducing 2010 Riverview Drive. This home is located in one of the most desirable areas in all of Murfreesboro. This 1 -level all brick home was built in 2009, offering a 3 br, 2.5 bath, 2289 Sq Ft, 2 car rear garage, .54 acre lot, and a beatiful 16x15 screened porch. Corian counter tops, hardwood, tile, carpet in the bedroom, and Plantation shutters throughout.
Under contract - not showing
$599,900
2010 Riverview Dr, Murfreesboro, TN 37129
3beds
2,289sqft
Single Family Residence, Residential
Built in 2009
0.54 Acres Lot
$-- Zestimate®
$262/sqft
$-- HOA
What's special
Plantation shutters throughoutCorian counter topsCarpet in the bedroom
- 14 days
- 1,058
- 55
Likely to sell faster than
Zillow last checked:
Listing updated:
Listed by:
Von Mitchell Dotson 615-969-0820,
Keller Williams Realty - Murfreesboro 615-895-8000
Source: RealTracs MLS as distributed by MLS GRID,MLS#: 3520751

Facts & features
Interior
Bedrooms & bathrooms
- Bedrooms: 3
- Bathrooms: 3
- Full bathrooms: 2
- 1/2 bathrooms: 1
- Main level bedrooms: 3
Bedroom 1
- Features: Suite
- Level: Suite
- Area: 225 Square Feet
- Dimensions: 15x15
Bedroom 2
- Features: Extra Large Closet
- Level: Extra Large Closet
- Area: 143 Square Feet
- Dimensions: 13x11
Bedroom 3
- Features: Extra Large Closet
- Level: Extra Large Closet
- Area: 132 Square Feet
- Dimensions: 11x12
Primary bathroom
- Features: Double Vanity
- Level: Double Vanity
Den
- Features: Bookcases
- Level: Bookcases
- Area: 272 Square Feet
- Dimensions: 16x17
Dining room
- Area: 144 Square Feet
- Dimensions: 12x12
Kitchen
- Features: Eat-in Kitchen
- Level: Eat-in Kitchen
- Area: 306 Square Feet
- Dimensions: 18x17
Living room
- Features: Separate
- Level: Separate
- Area: 288 Square Feet
- Dimensions: 24x12
Other
- Features: Utility Room
- Level: Utility Room
Heating
- Central
Cooling
- Central Air
Appliances
- Included: Double Oven, Built-In Electric Range, Dishwasher, Stainless Steel Appliance(s)
- Laundry: Electric Dryer Hookup
Features
- High Speed Internet
- Flooring: Carpet, Wood, Tile
- Basement: Crawl Space
Interior area
- Total structure area: 2,289
- Total interior livable area: 2,289 sqft
- Finished area above ground: 2,289
Property
Parking
- Total spaces: 2
- Parking features: Garage Faces Rear
- Attached garage spaces: 2
Features
- Levels: One
- Stories: 1
Lot
- Size: 0.54 Acres
- Dimensions: 140 x 170 IRR
Details
- Parcel number: 080A B 01100 R0045205
- Special conditions: Standard
- Other equipment: Satellite Dish
Construction
Type & style
- Home type: SingleFamily
- Property subtype: Single Family Residence, Residential
Materials
- Brick
Condition
- New construction: No
- Year built: 2009
Utilities & green energy
- Sewer: Public Sewer
- Water: Public
- Utilities for property: Water Available, Cable Connected
Community & HOA
Community
- Security: Smoke Detector(s)
- Subdivision: Riverview Park Sec I
HOA
- Has HOA: No
Location
- Region: Murfreesboro
Financial & listing details
- Price per square foot: $262/sqft
- Tax assessed value: $485,400
- Annual tax amount: $3,433
- Date on market: 8/22/2026
Estimated market value
Not available
Estimated sales range
Not available
Not available
Price history
| Date | Event | Price |
|---|---|---|
| 8/27/2026 | Pending sale | $599,900$262/sqft |
Source: | ||
| 8/22/2026 | Listed for sale | $599,900$262/sqft |
Source: | ||
Public tax history
| Year | Property taxes | Tax assessment |
|---|---|---|
| 2025 | $3,433 -0.5% | $121,350 -0.5% |
| 2024 | $3,449 | $121,925 |
| 2023 | $3,449 +10.1% | $121,925 |
| 2022 | $3,132 -4.7% | $121,925 +30.1% |
| 2021 | $3,288 | $93,700 |
| 2020 | $3,288 +67.2% | $93,700 |
| 2019 | $1,967 -31.2% | $93,700 |
| 2018 | $2,857 -8% | $93,700 +17.2% |
| 2017 | $3,106 | $79,925 |
| 2016 | $3,106 | $79,925 |
| 2015 | $3,106 | $79,925 +12.7% |
| 2013 | $3,106 +17.6% | $70,900 +0.4% |
| 2012 | $2,640 +0.1% | $70,600 |
| 2011 | $2,637 | $70,600 |
| 2010 | $2,637 +265.6% | $70,600 +276.5% |
| 2008 | $721 -62% | $18,750 -62% |
| 2007 | $1,900 +6.8% | $49,400 +6.8% |
| 2006 | $1,779 -0.2% | $46,250 +17.2% |
| 2005 | $1,784 | $39,461 |
| 2004 | $1,784 | $39,461 |
| 2002 | $1,784 | $39,461 |
| 2001 | -- | $39,461 -72.6% |
| 2000 | -- | $144,272 |
Find assessor info on the county website
Monthly payment
Est. payment
Payment breakdown
Explore the cost of this home by adjusting the details. Changes won't be saved.Climate risks
Neighborhood: Riverview
Nearby schools
Schools provided by the listing agent
- Elementary: Northfield Elementary
- Middle: Siegel Middle School
- High: Siegel High School
Source: RealTracs MLS as distributed by MLS GRID. This data may not be complete. We recommend contacting the local school district to confirm school assignments for this home.