This is not your ordinary new home on the block... This home boasts an impressive amount of upgrades on a beautiful corner lot. The backyard is fully landscaped with a huge grass area and stamped concrete patio that flows the entire length of the foundation adding a second covered seating area with hardwired bulb lights. The entry way has custom wainscoting and custom french doors enclosing the office. The stunning kitchen has a custom black walnut range hood, newly tiled backsplash, quartz counters, wainscoting on the island, two pantries with wood shelving and outlets, and a custom coffee bar with matching quartz, cabinets, and a beverage cooler. The living room has custom, dimmable, recessed lighting. Upstairs (get ready for it) the best loft in the neighborhood. A ceiling mounted projector with 120in screen, surround sound, and dimmable lights, all professionally wired through the ceiling. Four bedrooms and the laundry room complete the upstairs. The primary suite has beautiful views, crown moulding, an upgraded frameless glass shower door and decorative tile, dual quartz vanities, and walk-in closet. The 3 other bedrooms have walk-in closets and share a full bathroom with dual vanities, quartz counters, and tub/shower. The laundry on the top floor is easy access and added cabinets.
The basement is garden level with lots of light and tall, 9ft ceilings. With the rough-in you have space to add two more bedrooms, a bathroom, and a separate family room.
The 2.5 car garage is oversized, has added ceiling lighting, and mounted wood shelving.
You truly have to see this one for yourself to appreciate all the upgrades compared to other homes in the neighborhood.
Sold for $649,000
$649,000
2010 Rosette Lane, Castle Rock, CO 80104
4beds
3,733sqft
Single Family Residence
Built in 2022
8,364 Square Feet Lot
$648,700 Zestimate®
$174/sqft
$3,538 Estimated rent
Home value
$648,700
$616,000 - $681,000
$3,538/mo
Zestimate® history
Owner options
List your home for rent
$3,538/mo
Rent Zestimate®
Find your next renter with Zillow Rental Manager. Plus, with online applications, you can quickly screen prospective tenants – for free.
$3,538/mo
Rent Zestimate®
Refinance and save
$3,158/mo
Est. payment
Refinancing to a lower rate could help reduce your monthly payments and save thousands over the life of the loan.
$3,158/mo
Est. payment
Explore your selling options
Work with a Zillow partner agent
Leverage their expertise and Zillow's premium Showcase listings to get your home seen by more buyers.
Get startedList with your own agent
Get your home in front of millions of buyers by listing it on Zillow.
Learn how to do itSell it yourself
Take full control of how buyers see your home on Zillow by listing For Sale by Owner (FSBO).
List your homeWhat's special
Backyard is fully landscapedBeautiful corner lotHuge grass areaWainscoting on the islandFour bedroomsNewly tiled backsplashQuartz counters
Zillow last checked:
Listing updated:
Listed by:
Jason Anderson 719-445-1843 janderson@solidoakre.com,
Solid Oak Realty, Inc.
Bought with:
Sheridan Bernstein, 100082606
Compass - Denver
Source: REcolorado as distributed by MLS GRID,MLS#: 7631482
Facts & features
Interior
Bedrooms & bathrooms
- Bedrooms: 4
- Bathrooms: 3
- Full bathrooms: 2
- 1/2 bathrooms: 1
- Main level bathrooms: 1
Bedroom
- Description: Walk-In Closet, Ceiling Fan/Light
- Level: Upper
- Area: 154 Square Feet
- Dimensions: 11 x 14
Bedroom
- Description: Walk-In Closet, Ceiling Fan/Light
- Level: Upper
- Area: 154 Square Feet
- Dimensions: 11 x 14
Bedroom
- Description: Walk-In Closet, Ceiling Fan/Light
- Level: Upper
- Area: 120 Square Feet
- Dimensions: 10 x 12
Bathroom
- Description: Custom Wainscoting And Wallpaper, New Matching Vanity
- Level: Main
Bathroom
- Description: Primary Suite: Dual Vanity, Quartz Counters, Remodeled Shower With Frameless Glass Door, Walk-In Closet
- Level: Upper
Bathroom
- Description: Dual Vanity, Quartz Counters, Tiled Shower/Tub
- Level: Upper
Other
- Description: Crown Moulding, Ceiling Fan, Recessed Dimming Lights
- Level: Upper
- Area: 195 Square Feet
- Dimensions: 13 x 15
Dining room
- Description: Connects Kitchen And Living Room, Walkout To Covered Deck
- Level: Main
Kitchen
- Description: Custom Range Hood, Quartz Counters, Tiled Backsplash, Upgraded Sink, Custom Wainscoting On Island, Two Pantries
- Level: Main
- Area: 160 Square Feet
- Dimensions: 10 x 16
Laundry
- Description: Custom Cabinets
- Level: Upper
Living room
- Description: Custom Dimmable Recessed Lights, Ceiling Fan
- Level: Main
- Area: 272 Square Feet
- Dimensions: 16 x 17
Loft
- Description: Bonus Theater Room! Mounted Projector & 120in Screen, Surround Sound, Dimmable Recessed Lighting
- Level: Upper
Office
- Description: Custom Glass French Doors, Lvp Flooring
- Level: Main
Utility room
- Description: Huge Unfinished Basement, Garden Level, Rough-In
- Level: Basement
Heating
- Forced Air, Natural Gas
Cooling
- Central Air
Appliances
- Included: Bar Fridge, Dishwasher, Disposal, Microwave, Oven, Range, Range Hood, Refrigerator, Tankless Water Heater
- Laundry: In Unit
Features
- Ceiling Fan(s), Entrance Foyer, Kitchen Island, Open Floorplan, Pantry, Primary Suite, Quartz Counters, Radon Mitigation System, Smart Thermostat, Sound System, Walk-In Closet(s)
- Flooring: Carpet, Tile, Vinyl
- Windows: Double Pane Windows
- Basement: Full,Unfinished
Interior area
- Total structure area: 3,733
- Total interior livable area: 3,733 sqft
- Finished area above ground: 2,636
- Finished area below ground: 0
Property
Parking
- Total spaces: 2
- Parking features: Concrete, Dry Walled, Oversized Door
- Attached garage spaces: 2
Features
- Levels: Two
- Stories: 2
- Patio & porch: Covered, Deck, Front Porch, Patio
- Exterior features: Lighting, Smart Irrigation
- Fencing: Full
Lot
- Size: 8,364 Square Feet
- Features: Corner Lot, Landscaped, Master Planned, Sprinklers In Front, Sprinklers In Rear
Details
- Parcel number: R0602645
- Special conditions: Standard
- Other equipment: Home Theater
Construction
Type & style
- Home type: SingleFamily
- Property subtype: Single Family Residence
Materials
- Frame
- Foundation: Concrete Perimeter
- Roof: Composition
Condition
- Year built: 2022
Utilities & green energy
- Electric: 110V, 220 Volts
- Sewer: Public Sewer
- Water: Public
- Utilities for property: Cable Available, Electricity Connected, Internet Access (Wired), Natural Gas Connected, Phone Connected
Community & HOA
Community
- Security: Carbon Monoxide Detector(s), Radon Detector, Smoke Detector(s), Video Doorbell
- Subdivision: Crystal Valley Ranch
HOA
- Has HOA: Yes
- HOA fee: $79 monthly
- HOA name: Crystal Valley Ranch
- HOA phone: 303-482-2213
Location
- Region: Castle Rock
Financial & listing details
- Price per square foot: $174/sqft
- Tax assessed value: $672,361
- Annual tax amount: $3,491
- Date on market: 3/24/2026
- Listing terms: Cash,Conventional,FHA,VA Loan
- Exclusions: Curtains (Rods Stay), Garage Refrigerator And Both Garage Freezers, Tvs (Mounts Stay). Negotiable Items: Washer, Dryer, Beverage Fridge, Projector, 120in Projector Screen, Surround Sound
- Ownership: Individual
- Electric utility on property: Yes
- Road surface type: Paved
Price history
| Date | Event | Price |
|---|---|---|
| 6/9/2026 | Sold | $649,000$174/sqft |
Source:  REcolorado as distributed by MLS GRID #7631482 Report a problem REcolorado as distributed by MLS GRID #7631482 Report a problem | ||
| 5/11/2026 | Pending sale | $649,000$174/sqft |
Source: REcolorado as distributed by MLS GRID #7631482 Report a problem | ||
| 5/7/2026 | Price change | $649,000-1.5%$174/sqft |
Source: REcolorado as distributed by MLS GRID #7631482 Report a problem | ||
| 4/20/2026 | Price change | $659,000-2.4%$177/sqft |
Source: REcolorado as distributed by MLS GRID #7631482 Report a problem | ||
| 4/13/2026 | Price change | $675,000-1.5%$181/sqft |
Source: REcolorado as distributed by MLS GRID #7631482 Report a problem | ||
| 3/24/2026 | Listed for sale | $685,000-1.4%$183/sqft |
Source: REcolorado as distributed by MLS GRID #7631482 Report a problem | ||
| 9/29/2025 | Listing removed | $695,000$186/sqft |
Source: REcolorado as distributed by MLS GRID #7631482 Report a problem | ||
| 8/22/2025 | Listed for sale | $695,000+7.2%$186/sqft |
Source: REcolorado as distributed by MLS GRID #7631482 Report a problem | ||
| 2/25/2022 | Sold | $648,160$174/sqft |
Source: Public Record Report a problem | ||
Public tax history
| Year | Property taxes | Tax assessment |
|---|---|---|
| 2025 | $3,491 +8.7% | $42,020 -8.8% |
| 2024 | $3,212 +65.1% | $46,090 -0.9% |
| 2023 | $1,946 -28.6% | $46,530 +78.5% |
| 2022 | $2,726 | $26,070 +7.7% |
| 2021 | -- | $24,210 +53.1% |
| 2020 | $1,891 +1585.2% | $15,810 +75.1% |
| 2019 | $112 | $9,030 |
Find assessor info on the county website
Neighborhood: 80104
Nearby homes
- $610,0003 bd3 ba3.1k sqft2026 Rosette Ln, Castle Rock, CO 80104Sold
- $667,8005 bd2 ba3.6k sqft2038 Rosette Ln, Castle Rock, CO 80104Off Market
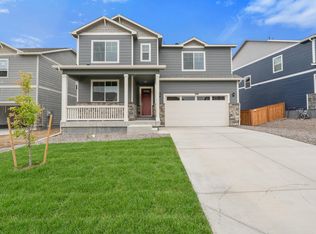
- $560,7004 bd2 ba1.7k sqft2238 Fiadore Trl, Castle Rock, CO 80104Off Market
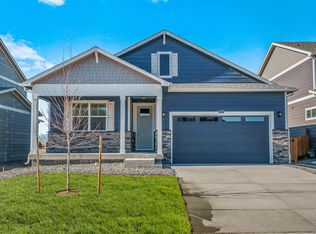
- $617,6004 bd3 ba2.4k sqft2023 Rosette Ln, Castle Rock, CO 80104Off Market
- $644,2005 bd3 ba2.7k sqft2216 Fiadore Trl, Castle Rock, CO 80104Off Market
- $572,0004 bd2 ba1.7k sqft2005 Rosette Ln, Castle Rock, CO 80104Off Market
- $641,1004 bd2 ba2.4k sqft4954 Fiadore Ln, Castle Rock, CO 80104Off Market
- $563,1003 bd2 ba2.2k sqft2200 Fiadore Trl, Castle Rock, CO 80104Off Market
Nearby schools
GreatSchools rating
- 8/10Castle Rock Elementary SchoolGrades: PK-6Distance: 3.7 mi
- 5/10Mesa Middle SchoolGrades: 6-8Distance: 3.9 mi
- 7/10Douglas County High SchoolGrades: 9-12Distance: 4.3 mi
Schools provided by the listing agent
- Elementary: Castle Rock
- Middle: Mesa
- High: Douglas County
- District: Douglas RE-1
Source: REcolorado as distributed by MLS GRID. This data may not be complete. We recommend contacting the local school district to confirm school assignments for this home.
Get a cash offer in 3 minutes
Find out how much your home could sell for in as little as 3 minutes with a no-obligation cash offer.
Estimated market value
$648,700
Get a cash offer in 3 minutes
Find out how much your home could sell for in as little as 3 minutes with a no-obligation cash offer.
Estimated market value
$648,700
- Colorado
- Douglas County
- Castle Rock
- 80104
- 2010 Rosette Lane
Nearby cities
Nearby neighborhoods
Nearby zip codes
Other Castle Rock Topics
