Skip main navigation
Closed
  • Price Unknown

    2010 S 22nd Avenue, Ozark, MO 65721

    5beds
    4,525sqft
    Single Family Residence
    Built in 2005
    2.04 Acres Lot
    $655,000 Zestimate®
    $--/sqft
    $3,124 Estimated rent

    Home value

    $655,000

    Estimated sales range

    Not available

    $3,124/mo

    Zestimate® history
    Loading
    Loading...

    Owner options

    List your home for rent

    $3,124/mo

    Rent Zestimate®

    Find your next renter with Zillow Rental Manager. Plus, with online applications, you can quickly screen prospective tenants – for free.

    Learn more

    $3,124/mo

    Rent Zestimate®

    Refinance and save

    Refinancing to a lower rate could help reduce your monthly payments and save thousands over the life of the loan.

    See today's rates

    Explore your selling options

    Work with a Zillow partner agent

    Leverage their expertise and Zillow's premium Showcase listings to get your home seen by more buyers.

    Get started

    List with your own agent

    Get your home in front of millions of buyers by listing it on Zillow.

    Learn how to do it

    Sell it yourself

    Take full control of how buyers see your home on Zillow by listing For Sale by Owner (FSBO).

    List your home

    What's special

    Cedar beamsExercise and fitness roomFull walkout basement
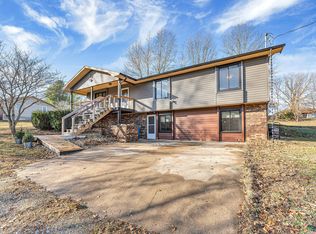
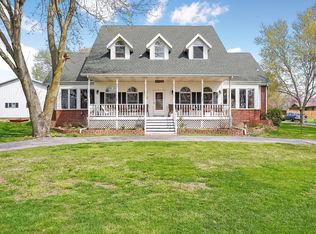
    Your city stress will melt away as you walk through the impressive wooden, double arched French doors of this executive home with a tranquil 2 +ac country setting. Close to parks, shopping, restaurants, theater and more, you will have the best of both worlds! Only 3 miles to I65 and just minutes away from the charming hallmark style downtown Historic Ozark River District, Finley River Park, Ozark Community Center, and popular Ozark, Finley Farms, Riverfront dining experience! Unique, Custom craftsmanship is found throughout this charming cottage 5 bedroom, 3 1/2 bath, 3+ car garage ranch with full walkout basement. Upstairs, you will love the oversized kitchen with vaulted ceilings, accented with cedar beams, large island with granite countertops. The huge dining room boasts a picture window overlooking the woods below. Bonus front room with four large arched windows could be used as additional dining space or a private den. Expansive Primary suite has a lighted trayed ceiling, beautiful picture window, & private access to your upper deck. You'll find spa-like features with a jetted tub, double headed shower and generous closet space in the master bathroom. Plus 2 additional bedrooms on the main level.Downstairs you'll also find a rustic bar area with kitchenette, granite topped cabinets with a full-size refrigerator. Recreation area perfect for your pool table, a bonus/office, exercise and fitness room, and oversized 700 ft. John Deere/hobby workshop room with overhead door. Vaulted cathedral ceilings in the living area boast oversized 12' cedar beams, and copper hooded stone fireplace with gas logs. You will never know you are in a basement with the 14-foot ceilings, and all the natural lighting. Two additional bedrooms with vaulted ceilings and a full bathroom complete the lower-level basement area.

    Zillow last checked:

    Listing updated:

    Listed by:

    Elaine Montgomery 417-840-7627,

    Murney Associates - Primrose

    Bought with:

    Ryan Baker, 2022023675

    Jones - Lassley Realty, Inc

    Source: SOMOMLS as distributed by MLS GRID,MLS#: 60314588MLS Logo

    Facts & features

    Interior

    Bedrooms & bathrooms
    • Bedrooms: 5
    • Bathrooms: 4
    • Full bathrooms: 3
    • 1/2 bathrooms: 1
    Heating
    • Forced Air, Central, Fireplace(s), Zoned, Heat Pump, Electric, Propane
    Cooling
    • Central Air, Ceiling Fan(s), Zoned, Heat Pump
    Appliances
    • Included: Dishwasher, Pot Filler, Built-In Electric Oven, Additional Water Heater(s), Free-Standing Electric Oven, Refrigerator, Water Softener Owned, Electric Water Heater, Disposal, Water Filtration
    • Laundry: Main Level, W/D Hookup
    Features
    • High Speed Internet, Granite Counters, Beamed Ceilings, High Ceilings, Walk-In Closet(s), Walk-in Shower, Wet Bar
    • Flooring: Carpet, Concrete, Wood, Tile
    • Windows: Double Pane Windows
    • Basement: Concrete,Finished,Storage Space,Interior Entry,Walk-Out Access,Full
    • Attic: Pull Down Stairs
    • Has fireplace: Yes
    • Fireplace features: Family Room, Basement, Two or More, Stone, Living Room
    Interior area
    • Total structure area: 5,226
    • Total interior livable area: 4,525 sqft
    • Finished area above ground: 2,561
    • Finished area below ground: 1,964

    Property

    Parking
    • Total spaces: 5
    • Parking features: Parking Pad, Driveway, Workshop in Garage, Private, Paved, Oversized, Garage Door Opener
    • Attached garage spaces: 5
    • Has uncovered spaces: Yes
    Features
    • Levels: One
    • Stories: 1
    • Patio & porch: Patio, Covered, Rear Porch, Front Porch, Deck
    • Exterior features: Rain Gutters
    • Has spa: Yes
    • Spa features: Bath
    • Has view: Yes
    • View description: Creek/Stream
    • Has water view: Yes
    • Water view: Creek/Stream
    • Waterfront features: Wet Weather Creek
    Lot
    • Size: 2.04 Acres
    • Dimensions: 337 x 266
    • Features: Acreage, Dead End Street, Landscaped, Cul-De-Sac
    Details
    • Parcel number: 110736000000009008

    Construction

    Type & style
    • Home type: SingleFamily
    • Architectural style: Traditional,Chalet
    • Property subtype: Single Family Residence
    Materials
    • Wood Siding, Stone, Brick
    • Foundation: Poured Concrete
    • Roof: Composition,Shingle
    Condition
    • Year built: 2005

    Utilities & green energy

    • Sewer: Septic Tank
    • Water: Private

    Community & neighborhood

    Security
    • Security features: Smoke Detector(s)
    Location
    • Region: Ozark
    • Subdivision: Rolling Hills

    Other

    Other facts
    • Listing terms: Cash,VA Loan,FHA,Conventional
    • Road surface type: Asphalt

    Price history

    DateEventPrice
    3/9/2026Sold--
    Source: SOMOMLS as distributed by MLS GRID #60314588 Report a problem
    2/11/2026Pending sale$650,000$144/sqft
    Source: SOMOMLS as distributed by MLS GRID #60314588 Report a problem
    2/4/2026Listed for sale$650,000+63.3%$144/sqft
    Source: SOMOMLS as distributed by MLS GRID #60314588 Report a problem
    3/24/2021Listing removed--
    Source: Owner Report a problem
    8/3/2020Listing removed$398,000$88/sqft
    Source: Owner Report a problem
    5/6/2020Pending sale$398,000$88/sqft
    Source: Owner Report a problem
    4/30/2020Listed for sale$398,000$88/sqft
    Source: Owner Report a problem
    6/16/2019Listing removed$2,500$1/sqft
    Source: Owner Report a problem
    5/21/2019Price change$2,500-9.1%$1/sqft
    Source: Owner Report a problem
    5/3/2019Listed for rent$2,750+37.5%$1/sqft
    Source: Owner Report a problem
    11/1/2017Listing removed$2,000
    Source: Owner Report a problem
    10/2/2017Listed for rent$2,000
    Source: Owner Report a problem
    9/12/2017Listing removed$398,000$88/sqft
    Source: Owner Report a problem
    9/3/2017Listed for sale$398,000+14%$88/sqft
    Source: Owner Report a problem
    5/7/2014Sold--
    Source: Agent Provided Report a problem
    2/18/2014Price change$349,000-0.3%$77/sqft
    Source: Murney Associates, Realtors #1306605 Report a problem
    11/19/2013Listed for sale$349,900$77/sqft
    Source: Murney Associates, Realtors #1306605 Report a problem
    8/28/2009Sold--
    Source: Public Record Report a problem

    Public tax history

    YearProperty taxesTax assessment
    2025$4,604 +7.2%$77,600 +8.2%
    2024$4,295 +0.1%$71,730
    2023$4,290 -0.2%$71,730
    2022$4,297 $71,730
    2021-- $71,730 +12.1%
    2020-- $63,990
    2019-- $63,990
    2018-- $63,990
    2017$3,978 $63,990 -10.4%
    2016$3,978 $71,380
    2015$3,978 +1.3%$71,380 +0.1%
    2014$3,926 +0%$71,330
    2013$3,925 $71,330 -50%
    2011$3,925 $142,660

    Find assessor info on the county website

    Neighborhood: 65721

    Nearby schools

    GreatSchools rating
    Schools provided by the listing agent
    • Elementary: OZ East
    • Middle: Ozark
    • High: Ozark

    Source: SOMOMLS as distributed by MLS GRID. This data may not be complete. We recommend contacting the local school district to confirm school assignments for this home.

    Sell for more on Zillow
    Get a Zillow Showcase℠ listing at no additional cost and you could sell for .
    $655,000
    2% more
    +$13,100
    With Zillow Showcase(estimated)
    $668,100