Skip main navigation
Closed
  • Price Unknown

    2010 S Shady Hill Lane, Springfield, MO 65809

    5beds
    5,158sqft
    Single Family Residence
    Built in 1996
    6 Acres Lot
    $950,200 Zestimate®
    $--/sqft
    $4,205 Estimated rent

    Home value

    $950,200

    $855,000 - $1.05M

    $4,205/mo

    Zestimate® history
    Loading
    Loading...

    Owner options

    List your home for rent

    $4,205/mo

    Rent Zestimate®

    Find your next renter with Zillow Rental Manager. Plus, with online applications, you can quickly screen prospective tenants – for free.

    Learn more

    $4,205/mo

    Rent Zestimate®

    Refinance and save

    Refinancing to a lower rate could help reduce your monthly payments and save thousands over the life of the loan.

    See today's rates

    Explore your selling options

    Work with a Zillow partner agent

    Leverage their expertise and Zillow's premium Showcase listings to get your home seen by more buyers.

    Get started

    List with your own agent

    Get your home in front of millions of buyers by listing it on Zillow.

    Learn how to do it

    Sell it yourself

    Take full control of how buyers see your home on Zillow by listing For Sale by Owner (FSBO).

    List your home

    What's special

    Cozy gas fireplaceSerene private settingWalk-out basementUpdated bathroomOversized bedroomsSpacious bonus roomPrimary bedroom suite
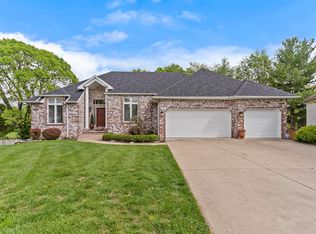
    This beautifully detailed home at 2010 S. Shady Hill Ln offers an exceptional living experience. Located in a serene, private setting just under three miles from Hwy 65 & Sunshine, the property spans over 6 acres, providing a peaceful retreat while remaining close to Springfield's amenities. Upon entering the home, you're greeted by a lovely view through expansive windows, a vaulted ceiling, and a cozy gas fireplace, creating an inviting and relaxing atmosphere. The main floor features the primary bedroom suite with an updated bathroom that includes a jet tub, walk-in shower, walk-in closet, an enclosed toilet, and a dual vanity. The kitchen offers a generous number of cabinets, including a pantry, gas cooktop, and farmer's sink, with both a breakfast nook and a formal dining room nearby. Upstairs, two oversized bedrooms are connected by a Jack & Jill bath. The catwalk leads to a gorgeous office complete with built-in cabinets and a lighted tray ceiling, creating a sophisticated workspace. Adjacent to the office is a small kitchenette and full bath. A spacious bonus room is nearby, with ample storage and attic access. The back stairway offers easy access to the kitchen and side door, adding a practical option for office use or family convenience.The walk-out basement is a versatile space with a large living area, built-in cabinetry, and a wood stove. The full wet bar, complete with space for a table and full-sized refrigerator, creates an ideal space for gatherings. Two additional large bedrooms and a full bath complete the lower level. The John Deere room, with over 600 square feet of space, houses two furnaces and two instant gas water heaters. On the main floor, a large deck with a pergola overlooks a small wooded area, providing a tranquil space to enjoy the outdoors, complete with a firepit. Situated at the end of a private road, this home offers incredible privacy and is designed with quality craftsmanship by Michael Dee Smith

    Zillow last checked:

    Listing updated:

    Listed by:

    Debra Oman 417-569-2111,

    RE/MAX House of Brokers

    Bought with:

    Marty K Chaney, 1999127712

    Murney Associates - Primrose

    Source: SOMOMLS as distributed by MLS GRID,MLS#: 60284370MLS Logo

    Facts & features

    Interior

    Bedrooms & bathrooms
    • Bedrooms: 5
    • Bathrooms: 5
    • Full bathrooms: 4
    • 1/2 bathrooms: 1
    Heating
    • Zoned, Radiant Floor, Central, Natural Gas
    Cooling
    • Attic Fan, Ceiling Fan(s), Zoned, Central Air
    Appliances
    • Included: Gas Cooktop, Built-In Electric Oven, Additional Water Heater(s), Microwave, Water Softener Owned, Tankless Water Heater, Refrigerator, Disposal, Dishwasher
    • Laundry: Main Level, W/D Hookup
    Features
    • Crown Molding, Quartz Counters, Internet - Cable, Marble Counters, Laminate Counters, Walk-In Closet(s), Cathedral Ceiling(s), Walk-in Shower, Sound System, Central Vacuum, Wet Bar
    • Flooring: Carpet, Tile, Hardwood
    • Windows: Blinds
    • Basement: Walk-Out Access,Finished,Storage Space,Full
    • Has fireplace: Yes
    • Fireplace features: Gas, Wood Burning
    Interior area
    • Total structure area: 5,781
    • Total interior livable area: 5,158 sqft
    • Finished area above ground: 3,775
    • Finished area below ground: 1,383

    Property

    Parking
    • Total spaces: 3
    • Parking features: Circular Driveway
    • Attached garage spaces: 3
    • Has uncovered spaces: Yes
    Features
    • Levels: Two
    • Stories: 2
    • Patio & porch: Patio, Deck
    • Has spa: Yes
    • Spa features: Bath
    • Fencing: Partial
    Lot
    • Size: 6 Acres
    • Features: Acreage, Dead End Street
    Details
    • Parcel number: 1235100021

    Construction

    Type & style
    • Home type: SingleFamily
    • Property subtype: Single Family Residence
    Materials
    • Brick, Vinyl Siding, Stucco, Stone
    • Foundation: Poured Concrete
    • Roof: Composition,Shingle
    Condition
    • Year built: 1996

    Utilities & green energy

    • Sewer: Septic Tank
    • Water: Public
    Green energy
    • Energy efficient items: High Efficiency - 90%+

    Community & neighborhood

    Security
    • Security features: Security System
    Location
    • Region: Springfield
    • Subdivision: N/A

    Other

    Other facts
    • Listing terms: Cash,VA Loan,FHA,Conventional
    • Road surface type: Chip And Seal, Gravel, Concrete

    Price history

    DateEventPrice
    2/7/2025Sold--
    Source: SOMOMLS as distributed by MLS GRID #60284370 Report a problem
    1/7/2025Pending sale$950,000$184/sqft
    Source: SOMOMLS as distributed by MLS GRID #60284370 Report a problem
    1/2/2025Listed for sale$950,000$184/sqft
    Source: SOMOMLS as distributed by MLS GRID #60284370 Report a problem

    Public tax history

    YearProperty taxesTax assessment
    2025$5,047 +1.3%$97,380 +8.8%
    2024$4,981 +5.3%$89,470
    2023$4,731 +7%$89,470 +9.8%
    2022$4,421 +0%$81,450
    2021$4,421 -0.2%$81,450 +4.7%
    2020$4,428 +1%$77,790 -1.8%
    2018$4,383 +23.8%$79,230 +22.6%
    2017$3,541 $64,640
    2016$3,541 $64,640
    2015$3,541 +0.8%$64,640
    2014$3,514 $64,640 +0.2%
    2012-- $64,540
    2011-- $64,540 +9.7%
    2010-- $58,810 +0%
    2006$2,532 $58,790
    2005$2,532 +3%$58,790 +0%
    2004$2,457 +0.4%$58,770
    2003$2,446 +1.6%$58,770
    2002$2,407 +2.5%$58,770
    2001$2,348 $58,770

    Find assessor info on the county website

    Neighborhood: 65809

    Nearby schools

    GreatSchools rating
    Schools provided by the listing agent
    • Elementary: SGF-Sequiota
    • Middle: SGF-Pershing
    • High: SGF-Glendale

    Source: SOMOMLS as distributed by MLS GRID. This data may not be complete. We recommend contacting the local school district to confirm school assignments for this home.

    Sell for more on Zillow
    Get a Zillow Showcase℠ listing at no additional cost and you could sell for .
    $950,200
    2% more
    +$19,004
    With Zillow Showcase(estimated)
    $969,204