Skip main navigation
Sold for $245,000
  • $245,000

    2010 SE 37th Court Cir, Ocala, FL 34471

    3beds
    1,753sqft
    Townhouse
    Built in 1989
    1,966 Square Feet Lot
    $245,000 Zestimate®
    $140/sqft
    $1,897 Estimated rent

    Home value

    $245,000

    $233,000 - $257,000

    $1,897/mo

    Zestimate® history
    Loading
    Loading...

    Owner options

    List your home for rent

    $1,897/mo

    Rent Zestimate®

    Find your next renter with Zillow Rental Manager. Plus, with online applications, you can quickly screen prospective tenants – for free.

    Learn more

    $1,897/mo

    Rent Zestimate®

    Refinance and save

    $1,949/mo

    Est. payment

    Refinancing to a lower rate could help reduce your monthly payments and save thousands over the life of the loan.

    See today's rates

    $1,949/mo

    Est. payment

    Explore your selling options

    Work with a Zillow partner agent

    Leverage their expertise and Zillow's premium Showcase listings to get your home seen by more buyers.

    Get started

    List with your own agent

    Get your home in front of millions of buyers by listing it on Zillow.

    Learn how to do it

    Sell it yourself

    Take full control of how buyers see your home on Zillow by listing For Sale by Owner (FSBO).

    List your home

    What's special

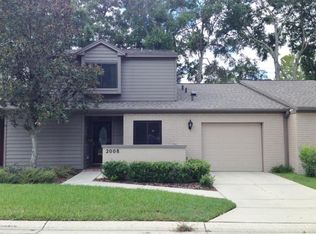
    Welcome to your new home in Crestwood Village South in Ocala, Florida! This delightful townhome boasts 3 bedrooms, 2.5 bathrooms, and spans 1753 square feet, offering ample space and comfort. With an abundance of natural light and an open layout, this home creates a welcoming atmosphere perfect for both relaxation and entertaining. Recent upgrades, including laminate flooring and ceramic tile in the kitchen, enhance the aesthetic appeal, while granite countertops elevate the culinary experience. Additionally, the two mini-split units in the upstairs bedrooms are brand new upgrades, ensuring comfort year-round. Conveniently situated near the Jersey Gantt Recreation Complex, residents have access to a variety of amenities including tennis and pickleball courts, racquetball courts, a paved 2-mile walking trail, swimming pool, and playground. Don't miss the chance to make this dream home yours!

    Zillow last checked:

    Listing updated:

    Listed by:

    William Larsen 407-538-9277,

    REDFIN CORPORATION 407-708-9747

    Bought with:

    Jordann Blair, 3279998

    BILL RODGERS REALTY

    Source: Stellar MLS,MLS#: O6200882MLS LogoOriginating MLS: Orlando Regional

    Facts & features

    Interior

    Bedrooms & bathrooms
    • Bedrooms: 3
    • Bathrooms: 3
    • Full bathrooms: 2
    • 1/2 bathrooms: 1
    Rooms
    • Room types: Loft
    Primary bedroom
    • Features: En Suite Bathroom, Built-in Closet
    • Level: Second
    • Dimensions: 13.4x15.5
    Kitchen
    • Features: Pantry
    • Level: First
    • Dimensions: 15.6x9.3
    Living room
    • Features: Ceiling Fan(s)
    • Level: First
    • Dimensions: 29x18.6
    Heating
    • Central, Natural Gas
    Cooling
    • Central Air, Ductless
    Appliances
    • Included: Cooktop, Dishwasher, Dryer, Exhaust Fan, Freezer, Gas Water Heater, Microwave, Range, Range Hood, Refrigerator, Washer, Water Purifier
    • Laundry: In Garage
    Features
    • Cathedral Ceiling(s), Ceiling Fan(s), Eating Space In Kitchen, Kitchen/Family Room Combo, Open Floorplan, Primary Bedroom Main Floor, Split Bedroom, Stone Counters
    • Flooring: Ceramic Tile, Laminate
    • Doors: Sliding Doors
    • Windows: Aluminum Frames, Blinds
    • Has fireplace: No
    Interior area
    • Total structure area: 1,753
    • Total interior livable area: 1,753 sqft

    Property

    Parking
    • Total spaces: 1
    • Parking features: Driveway, Garage Door Opener
    • Attached garage spaces: 1
    • Has uncovered spaces: Yes
    Features
    • Levels: Two
    • Stories: 2
    • Patio & porch: Patio, Rear Porch, Screened
    • Exterior features: Irrigation System, Rain Gutters
    • Pool features: Child Safety Fence, In Ground
    • Fencing: Masonry
    • Has view: Yes
    • View description: Trees/Woods
    Lot
    • Size: 1,966 Square Feet
    • Features: City Lot
    • Residential vegetation: Trees/Landscaped
    Details
    • Additional structures: Gazebo
    • Parcel number: 2955200500
    • Zoning: PD08
    • Special conditions: None

    Construction

    Type & style
    • Home type: Townhouse
    • Architectural style: Contemporary
    • Property subtype: Townhouse
    Materials
    • Wood Siding
    • Foundation: Slab
    • Roof: Shingle
    Condition
    • New construction: No
    • Year built: 1989

    Utilities & green energy

    • Sewer: Public Sewer
    • Water: Public
    • Utilities for property: BB/HS Internet Available, Cable Available, Cable Connected, Natural Gas Connected, Sewer Connected, Underground Utilities

    Community & HOA

    Community
    • Features: Community Mailbox, Pool
    • Security: Smoke Detector(s)
    • Pet fee: $0 monthly
    • Subdivision: CRESTWOOD SOUTH VILLAGE UN #5
    HOA
    • Has HOA: Yes
    • Amenities included: Pool
    • Services included: Community Pool, Maintenance Grounds, Pool Maintenance
    • HOA fee: $200 monthly
    • HOA name: Mike Stuben
    Location
    • Region: Ocala

    Financial & listing details

    • Price per square foot: $140/sqft
    • Tax assessed value: $232,433
    • Annual tax amount: $3,778
    • Date on market: 5/2/2024
    • Cumulative days on market: 10 days
    • Listing terms: Cash,Conventional,FHA,VA Loan
    • Ownership: Fee Simple
    • Total actual rent: 0
    • Road surface type: Asphalt

    Price history

    DateEventPrice
    7/31/2024Sold$245,000-7.5%$140/sqft
    Source: Stellar MLS #O6200882 Report a problem
    6/15/2024Pending sale$265,000$151/sqft
    Source: Stellar MLS #O6200882 Report a problem
    6/11/2024Listed for sale$265,000$151/sqft
    Source: Stellar MLS #O6200882 Report a problem
    5/9/2024Pending sale$265,000$151/sqft
    Source: Stellar MLS #O6200882 Report a problem
    5/2/2024Listed for sale$265,000+71%$151/sqft
    Source: Stellar MLS #O6200882 Report a problem
    11/18/2019Sold$155,000-6.1%$88/sqft
    Source: OMCAR #565035 Report a problem
    11/5/2019Pending sale$165,000$94/sqft
    Source: ROBERTS REAL ESTATE INC #565035 Report a problem
    10/28/2019Listed for sale$165,000-8.3%$94/sqft
    Source: ROBERTS REAL ESTATE INC #565035 Report a problem
    3/25/2015Sold$179,900$103/sqft
    Source: Public Record Report a problem

    Public tax history

    YearProperty taxesTax assessment
    2024$3,965 +4.9%$192,198 +10%
    2023$3,779 +17.9%$174,725 +10%
    2022$3,205 +13.4%$158,841 +10%
    2021$2,826 +17%$144,401 +9.3%
    2020$2,416 +4.9%$132,156 +5.9%
    2019$2,304 $124,781 +3.7%
    2018$2,304 +13.3%$120,340 +9.3%
    2017$2,033 +5.2%$110,085 +3%
    2016$1,933 $106,865 +5%
    2015$1,933 +10.9%$101,780 +3.5%
    2014$1,743 +9.5%$98,325 +10%
    2013$1,593 +0.2%$89,386 +1.5%
    2012$1,589 -4.6%$88,075 -5.5%
    2011$1,665 -8.1%$93,223 -10.4%
    2010$1,812 -16.2%$104,092 -19.4%
    2009$2,163 -14.4%$129,082 -16.5%
    2008$2,526 -5.7%$154,677 -7.4%
    2007$2,678 +12.1%$166,949 +29.8%
    2006$2,390 +20.2%$128,646 +18%
    2005$1,989 $109,035 +9.5%
    2004$1,989 -5.5%$99,587 +2.8%
    2002$2,104 +28.9%$96,900 +31.4%
    2001$1,633 $73,729
    2000$1,633 $73,729
    Find assessor info on the county website

    Neighborhood: 34471

    Nearby schools

    GreatSchools rating
    Schools provided by the listing agent
    • Elementary: Maplewood Elementary School-M
    • Middle: Osceola Middle School
    • High: Forest High School

    Source: Stellar MLS. This data may not be complete. We recommend contacting the local school district to confirm school assignments for this home.

    Get a cash offer in 3 minutes
    Find out how much your home could sell for in as little as 3 minutes with a no-obligation cash offer.
    Estimated market value
    $245,000
    Get a cash offer in 3 minutes
    Find out how much your home could sell for in as little as 3 minutes with a no-obligation cash offer.
    Estimated market value
    $245,000