Located in Beaverton’s 45 Central community, this 2015-built home offers approximately 1,704 square feet with 3 bedrooms, 2.5 baths and a versatile three-level layout. The main level is bright and open with wide-plank wood laminate flooring, generous windows and comfortable living and dining spaces that connect to the outdoor deck. The kitchen features granite countertops, a large subway tile backsplash, stainless steel appliances, oversized island and walk-in pantry, along with a convenient tech nook that provides space for a desk or everyday organization. The lower-level bonus room adds valuable flexibility for an office, media room, gym, playroom or guest space. Upstairs, all three bedrooms feature closet built-ins for improved storage. The primary suite includes a walk-in closet and private bath with tile flooring, tile countertops and a spacious walk-in shower. An attached 2-car garage provides additional parking and storage. Enjoy the community amenities of 45 Central, including a pool, fitness center, parks and community room. Convenient access to Nike World Headquarters, MAX Light Rail, Cedar Hills Crossing, THPRD parks and trails, Hwy 26 and 217 makes shopping, dining, recreation and commuting throughout the west side easy. Modern finishes, flexible spaces and thoughtful storage come together in a fantastic central Beaverton location.
Active
$525,000
2010 SW Latitude Way, Beaverton, OR 97005
3beds
1,748sqft
Residential, Single Family Residence
Built in 2015
1,742 Square Feet Lot
$-- Zestimate®
$300/sqft
$109/mo HOA
What's special
Modern finishesOutdoor deckConvenient tech nookFlexible spacesThoughtful storageVersatile three-level layoutGenerous windows
- 45 days
- 277
- 18
Zillow last checked:
Listing updated:
Listed by:
Martine Tammik 503-317-0000,
Keller Williams Sunset Corridor,
Evette Elizondo 503-374-6733,
Keller Williams Sunset Corridor
Source: RMLS (OR),MLS#: 380174978
Facts & features
Interior
Bedrooms & bathrooms
- Bedrooms: 3
- Bathrooms: 3
- Full bathrooms: 2
- Partial bathrooms: 1
- Main level bathrooms: 1
Rooms
- Room types: Bonus Room, Bedroom 2, Bedroom 3, Dining Room, Family Room, Kitchen, Living Room, Primary Bedroom
Primary bedroom
- Features: Suite, Vaulted Ceiling, Walkin Closet, Walkin Shower, Wallto Wall Carpet
- Level: Upper
Bedroom 2
- Features: Builtin Features, Wallto Wall Carpet
- Level: Upper
Bedroom 3
- Features: Builtin Features, Wallto Wall Carpet
- Level: Upper
Dining room
- Features: Laminate Flooring
- Level: Main
Kitchen
- Features: Island, Pantry, Granite, Laminate Flooring
- Level: Main
Living room
- Features: Balcony, Laminate Flooring
- Level: Main
Heating
- Forced Air
Cooling
- Air Conditioning Ready
Appliances
- Included: Dishwasher, Gas Appliances, Stainless Steel Appliance(s), Washer/Dryer, Electric Water Heater
Features
- Built-in Features, Kitchen Island, Pantry, Granite, Balcony, Suite, Vaulted Ceiling(s), Walk-In Closet(s), Walkin Shower
- Flooring: Laminate, Tile, Wall to Wall Carpet
- Windows: Double Pane Windows, Vinyl Frames
- Basement: Crawl Space
Interior area
- Total structure area: 1,748
- Total interior livable area: 1,748 sqft
Property
Parking
- Total spaces: 2
- Parking features: Attached
- Attached garage spaces: 2
Features
- Levels: Tri Level
- Stories: 3
- Patio & porch: Patio
- Exterior features: Balcony
- Fencing: Fenced
Lot
- Size: 1,742 Square Feet
- Features: Level, SqFt 0K to 2999
Details
- Parcel number: R2179009
Construction
Type & style
- Home type: SingleFamily
- Architectural style: Craftsman
- Property subtype: Residential, Single Family Residence
Materials
- Cement Siding
- Foundation: Concrete Perimeter, Slab
- Roof: Composition
Condition
- Resale
- New construction: No
- Year built: 2015
Utilities & green energy
- Gas: Gas
- Sewer: Public Sewer
- Water: Public
- Utilities for property: Cable Connected
Community & HOA
Community
- Subdivision: 45 Central
HOA
- Has HOA: Yes
- Amenities included: Commons, Front Yard Landscaping, Management, Meeting Room, Party Room, Pool, Weight Room
- HOA fee: $109 monthly
Location
- Region: Beaverton
Financial & listing details
- Price per square foot: $300/sqft
- Tax assessed value: $582,870
- Annual tax amount: $6,730
- Date on market: 8/20/2026
- Listing terms: Cash,Conventional,FHA,USDA Loan,VA Loan
- Road surface type: Paved
Estimated market value
Not available
Estimated sales range
Not available
Not available
Price history
| Date | Event | Price |
|---|---|---|
| 8/20/2026 | Listed for sale | $525,000+23.5%$300/sqft |
Source:  RMLS (OR) #380174978 Report a problem RMLS (OR) #380174978 Report a problem | ||
| 11/30/2021 | Sold | $425,000+6.3%$243/sqft |
Source: Public Record Report a problem | ||
| 7/11/2016 | Sold | $400,000+6.9%$229/sqft |
Source: Public Record Report a problem | ||
| 10/19/2015 | Sold | $374,205$214/sqft |
Source: RMLS (OR) #15685203 Report a problem | ||
Public tax history
| Year | Property taxes | Tax assessment |
|---|---|---|
| 2025 | $6,730 +4.1% | $306,340 +3% |
| 2024 | $6,463 +5.9% | $297,420 +3% |
| 2023 | $6,102 +4.5% | $288,760 +3% |
| 2022 | $5,840 +3.6% | $280,350 |
| 2021 | $5,636 +3.1% | -- |
| 2020 | $5,465 +3.3% | $264,270 +3% |
| 2019 | $5,292 +3.3% | $256,580 |
| 2018 | $5,123 | $256,580 +6.1% |
| 2017 | $5,123 +7.6% | $241,860 +3% |
| 2016 | $4,760 | $234,820 +259.6% |
| 2015 | $4,760 +262.6% | $65,300 +3% |
| 2014 | $1,313 +5.7% | $63,400 +3% |
| 2013 | $1,242 +207.5% | $61,560 +188.5% |
| 2012 | $404 | $21,340 |
Find assessor info on the county website
Monthly payment
Est. payment
Payment breakdown
Explore the cost of this home by adjusting the details. Changes won't be saved.Climate risks
Neighborhood: Marlene Village
Nearby schools
Schools provided by the listing agent
- Elementary: Barnes
- Middle: Meadow Park
- High: Sunset
Source: RMLS (OR). This data may not be complete. We recommend contacting the local school district to confirm school assignments for this home.
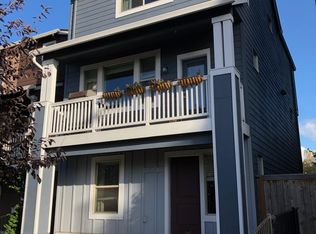
- $540,4003 bd3 ba1.7k sqft2000 SW Latitude Way, Beaverton, OR 97005Off Market
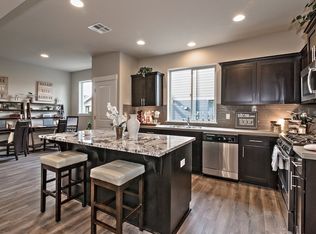
- $575,6004 bd3 ba1.9k sqft2020 SW Latitude Way, Beaverton, OR 97005Off Market
- $505,9003 bd3 ba1.4k sqft1990 SW Latitude Way, Beaverton, OR 97005Off Market
- $310,6002 bd2 ba985 sqft13925 SW Meridian St UNIT 402, Beaverton, OR 97005Off Market

Similar homes
- $550,0003 bd3 ba1.7k sqft14115 SW Burlwood Ln, Beaverton, OR 97005Active

 MLS ID #524961072, Anne Marie Faulkner PC, eXp Realty, LLC. RMLS (OR)
 - $575,0004 bd2 ba1.6k sqft13795 SW Park Way, Beaverton, OR 97005Active
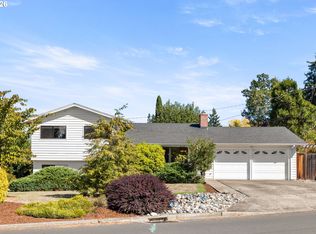 MLS ID #728926965, David Axness, Axness & Kofman Real Estate. RMLS (OR)
 - $479,0003 bd3 ba1.5k sqft14020 SW Burlwood Ln, Beaverton, OR 97005Active
 MLS ID #768028913, Josephine Tang, Spears Property Group. RMLS (OR)
 - $515,0003 bd2 ba1.2k sqft13040 SW Butner Ct, Beaverton, OR 97005Active
 MLS ID #249701220, Stephanie Herro, Better Homes and Gardens Real Estate Equinox. RMLS (OR)
 - $575,0004 bd4 ba2.1k sqft14323 SW Compass Dr, Beaverton, OR 97005ActiveMLS ID #280537386, Sean Shepard, Opt. RMLS (OR)
- $550,0004 bd2 ba2k sqft13315 SW Havencrest St, Beaverton, OR 97005ActiveMLS ID #494478650, Jacob Hailey, John L. Scott / Bend. RMLS (OR)
- $518,0003 bd2 ba1.2k sqft13560 SW Logan St, Beaverton, OR 97005ActiveMLS ID #769336854, Naz Parsiani, Premiere Property Group, LLC. RMLS (OR)
- $475,0003 bd2 ba1k sqft13110 SW Brightwood St, Beaverton, OR 97005ActiveMLS ID #458265633, Chris Suarez, Keller Williams Sunset Corridor. RMLS (OR)
- $465,0002 bd3 ba1.4k sqft14340 SW Burlwood Ln, Beaverton, OR 97005ActiveMLS ID #762926093, Jeff Birndorf, Cascade Hasson Sotheby's International Realty. RMLS (OR)
- $549,9003 bd2 ba1.5k sqft14105 SW Spinnaker Dr, Beaverton, OR 97005ActiveMLS ID #541977849, Michael Yazhari, LPT REALTY, LLC. RMLS (OR)
- $475,0003 bd1 ba1k sqft13467 SW Devonshire Dr, Beaverton, OR 97005ActiveMLS ID #263008908, Shanon O'Roke, John L. Scott. RMLS (OR)
- $519,0004 bd4 ba2.3k sqft14440 SW Aiken Ln, Beaverton, OR 97005ActiveMLS ID #309526341, Stephen FitzMaurice, eXp Realty, LLC. RMLS (OR)
- $675,0004 bd3 ba1.6k sqft2025 SW 139th Ave, Beaverton, OR 97005ActiveMLS ID #433620150, Delia Slattery, John L. Scott. RMLS (OR)
- $519,0003 bd2 ba1.3k sqft17337 SW Pacifica Ct, Beaverton, OR 97006ActiveMLS ID #785902119, Delia Slattery, John L. Scott. RMLS (OR)
- $449,9993 bd3 ba1.4k sqft5055 SW 153rd Ave, Beaverton, OR 97007ActiveMLS ID #690596200, Jennifer Venable, John L. Scott. RMLS (OR)
- $650,0003 bd3 ba1.5k sqft2795 SW 118th Ave, Beaverton, OR 97005ActiveMLS ID #389209331, Darcie VanderZanden, Keller Williams Sunset Corridor. RMLS (OR)
- $659,5004 bd3 ba1.8k sqft2765 SW 118th Ave, Beaverton, OR 97005ActiveMLS ID #675742980, Janae Olsen, Premiere Property Group, LLC. RMLS (OR)
- $498,0004 bd2 ba1k sqft465 SW 139th Ave, Beaverton, OR 97006ActiveMLS ID #235717572, Sharon Parmenter, Opendoor Brokerage LLC. RMLS (OR)
- $599,9004 bd3 ba1.8k sqft14175 SW Bonnie Brae St, Beaverton, OR 97005ActiveMLS ID #738757663, Andy Arthur, Sunline Realty Group. RMLS (OR)
