SELLERS WILL ENTERTAIN OFFERS BETWEEN $294,900.00-$314,900.00 or ABOVE. This Charming 3 Bedroom 2 Bath Ranch home is situated in a nice community with No HOA. The Open Floor Plan Features a Great Room Open to the Foyer and Dining Area. The Cathedral Ceiling provides a Spacious Feel and the Fireplace Radiates a Warm & Cozy Setting for an evening of relaxation. The Dining Area Features a Bay Window Wall with Lots of Windows for Natural Light. The Walls are Adorned with Detailed Chair Rail and Picture Frame Moldings with Easy Access to the Kitchen. The Galley Style Kitchen Features Oak Cabinets and White Appliances including an Electric Self Cleaning Range/Oven, Built-In Microwave, And Dishwasher. The Split Bedroom Plan allows for Privacy for the Owners Suite away from the 2 Guest Bedrooms. The Owners Suite Features a Generous Size Bedroom with Trey Ceiling and Custom Fan/Light. The Owners Bath Features a Double Sink Vanity, Garden Tub, and Separate Shower as well as a Large Walk-In Closet. The Guest Bedrooms have Good Size Closets and Feature Custom Fan/Lights. The Laundry Area is in the Hall Closets and includes The Washer and Dryer in AS-Is Condition. Large Rear Deck provides lots of space for outdoor entertaining. The 2 Car Garage features a Craftsman Style Garage Door with Door Opener and Exterior Keypad Entry. Great Location near the Research Campus and Shopping Areas.
Closed
$305,000
2010 Samantha Dr, Kannapolis, NC 28083
3beds
1,358sqft
Single Family Residence
Built in 2006
0.18 Acres Lot
$303,000 Zestimate®
$225/sqft
$1,839 Estimated rent
Home value
$303,000
$282,000 - $327,000
$1,839/mo
Zestimate® history
Owner options
List your home for rent
$1,839/mo
Rent Zestimate®
Find your next renter with Zillow Rental Manager. Plus, with online applications, you can quickly screen prospective tenants – for free.
$1,839/mo
Rent Zestimate®
Refinance and save
$1,844/mo
Est. payment
Refinancing to a lower rate could help reduce your monthly payments and save thousands over the life of the loan.
$1,844/mo
Est. payment
Explore your selling options
Work with a Zillow partner agent
Leverage their expertise and Zillow's premium Showcase listings to get your home seen by more buyers.
Get startedList with your own agent
Get your home in front of millions of buyers by listing it on Zillow.
Learn how to do itSell it yourself
Take full control of how buyers see your home on Zillow by listing For Sale by Owner (FSBO).
List your homeWhat's special
Natural lightCraftsman style garage doorLarge rear deckCathedral ceilingTrey ceilingSeparate showerExterior keypad entry
Zillow last checked:
Listing updated:
Listed by:
Tracy Gentry tracygentry@yahoo.com,
Berkshire Hathaway HomeServices Carolinas Realty
Bought with:
Demi Clemons
NACA
Source: Canopy MLS as distributed by MLS GRID,MLS#: 4311029
Facts & features
Interior
Bedrooms & bathrooms
- Bedrooms: 3
- Bathrooms: 2
- Full bathrooms: 2
- Main level bedrooms: 3
Primary bedroom
- Features: Ceiling Fan(s), En Suite Bathroom, Split BR Plan, Tray Ceiling(s), Walk-In Closet(s)
- Level: Main
- Area: 195.31 Square Feet
- Dimensions: 14' 10" X 13' 2"
Bedroom s
- Features: Ceiling Fan(s), Split BR Plan
- Level: Main
- Area: 121.52 Square Feet
- Dimensions: 12' 3" X 9' 11"
Bedroom s
- Features: Ceiling Fan(s), Split BR Plan
- Level: Main
- Area: 131.91 Square Feet
- Dimensions: 12' 1" X 10' 11"
Bathroom full
- Features: Garden Tub, Walk-In Closet(s)
- Level: Main
- Area: 65.36 Square Feet
- Dimensions: 8' 2" X 8' 0"
Bathroom full
- Features: Split BR Plan, Storage
- Level: Main
- Area: 87.17 Square Feet
- Dimensions: 10' 8" X 8' 2"
Dining area
- Features: Open Floorplan
- Level: Main
- Area: 91.18 Square Feet
- Dimensions: 10' 5" X 8' 9"
Great room
- Features: Cathedral Ceiling(s), Ceiling Fan(s), Open Floorplan
- Level: Main
- Area: 224.75 Square Feet
- Dimensions: 15' 6" X 14' 6"
Kitchen
- Features: Storage
- Level: Main
- Area: 98.28 Square Feet
- Dimensions: 10' 1" X 9' 9"
Laundry
- Features: Storage
- Level: Main
- Area: 16.17 Square Feet
- Dimensions: 5' 3" X 3' 1"
Heating
- Heat Pump
Cooling
- Heat Pump
Appliances
- Included: Dishwasher, Disposal, Electric Range, Electric Water Heater, Exhaust Fan, Washer/Dryer
- Laundry: Electric Dryer Hookup, Laundry Closet
Features
- Soaking Tub, Open Floorplan, Pantry, Storage, Walk-In Closet(s)
- Flooring: Carpet, Laminate, Vinyl
- Doors: Insulated Door(s)
- Windows: Insulated Windows
- Has basement: No
- Fireplace features: Great Room
Interior area
- Total structure area: 1,358
- Total interior livable area: 1,358 sqft
- Finished area above ground: 1,358
- Finished area below ground: 0
Property
Parking
- Total spaces: 4
- Parking features: Driveway, Attached Garage, Garage Door Opener, Keypad Entry, Garage on Main Level
- Attached garage spaces: 2
- Uncovered spaces: 2
Features
- Levels: One
- Stories: 1
- Patio & porch: Covered, Deck, Front Porch
- Exterior features: Other - See Remarks
- Waterfront features: None
Lot
- Size: 0.18 Acres
- Dimensions: 81 x 98 x 79 x 98
- Features: Level, Open Lot
Details
- Additional structures: None
- Parcel number: 56235935900000
- Zoning: R4
- Special conditions: Standard
- Horse amenities: None
Construction
Type & style
- Home type: SingleFamily
- Architectural style: Transitional
- Property subtype: Single Family Residence
Materials
- Vinyl
- Foundation: Crawl Space
Condition
- New construction: No
- Year built: 2006
Utilities & green energy
- Sewer: Public Sewer
- Water: City
- Utilities for property: Cable Available, Electricity Connected, Underground Utilities
Community & HOA
Community
- Security: Carbon Monoxide Detector(s), Smoke Detector(s)
- Subdivision: Brantley Creek
Location
- Region: Kannapolis
Financial & listing details
- Price per square foot: $225/sqft
- Tax assessed value: $308,440
- Annual tax amount: $3,502
- Date on market: 10/16/2025
- Cumulative days on market: 29 days
- Listing terms: Cash,Conventional,FHA,FMHA,VA Loan
- Electric utility on property: Yes
- Road surface type: Concrete, Paved
Price history
| Date | Event | Price |
|---|---|---|
| 12/23/2025 | Sold | $305,000-3.1%$225/sqft |
Source:  Canopy MLS as distributed by MLS GRID #4311029 Report a problem Canopy MLS as distributed by MLS GRID #4311029 Report a problem | ||
| 10/16/2025 | Listed for sale | $314,900+195.7%$232/sqft |
Source: Canopy MLS as distributed by MLS GRID #4311029 Report a problem | ||
| 12/4/2012 | Sold | $106,500-3.1%$78/sqft |
Source: Canopy MLS as distributed by MLS GRID #2090882 Report a problem | ||
| 10/30/2012 | Pending sale | $109,900$81/sqft |
Source: University Market Center, LLC #2090882 Report a problem | ||
| 9/8/2012 | Price change | $109,900-4.4%$81/sqft |
Source: University Market Center, LLC #2090882 Report a problem | ||
| 7/31/2012 | Price change | $115,000-2.5%$85/sqft |
Source: University Market Center, LLC #2090882 Report a problem | ||
| 7/19/2012 | Price change | $117,900-1.7%$87/sqft |
Source: University Market Center, LLC #2090882 Report a problem | ||
| 6/15/2012 | Listed for sale | $119,900$88/sqft |
Source: University Market Center, LLC #2090882 Report a problem | ||
| 5/5/2011 | Listing removed | $119,900$88/sqft |
Source: Allen Tate Realtors #973941 Report a problem | ||
| 11/18/2010 | Price change | $119,900-4.1%$88/sqft |
Source: Allen Tate Company #973941 Report a problem | ||
| 9/4/2010 | Price change | $125,000-3.8%$92/sqft |
Source: University Market Center, LLC #919545 Report a problem | ||
| 2/22/2010 | Listed for sale | $129,900+2.7%$96/sqft |
Source: University Market Center, LLC #919545 Report a problem | ||
| 5/26/2006 | Sold | $126,500$93/sqft |
Source: Public Record Report a problem | ||
Public tax history
| Year | Property taxes | Tax assessment |
|---|---|---|
| 2025 | $3,502 | $308,440 |
| 2024 | $3,502 +52.9% | $308,440 +84.5% |
| 2023 | $2,291 -0.3% | $167,220 -0.3% |
| 2022 | $2,298 | $167,730 |
| 2021 | $2,298 +31.7% | $167,730 +31.7% |
| 2019 | $1,745 | $127,400 |
| 2018 | -- | $127,400 |
| 2017 | -- | $127,400 +17.6% |
| 2016 | $1,694 | $108,350 -17.1% |
| 2015 | $1,694 +2.9% | $130,670 |
| 2014 | $1,646 | $130,670 |
| 2013 | -- | $130,670 |
| 2012 | -- | $130,670 -5.1% |
| 2011 | -- | $137,720 |
| 2010 | -- | $137,720 |
| 2009 | -- | $137,720 +1.9% |
| 2008 | -- | $135,140 +7.7% |
| 2007 | -- | $125,500 +402% |
| 2006 | -- | $25,000 |
| 2005 | -- | $25,000 |
| 2004 | -- | $25,000 +13.6% |
| 2003 | -- | $22,000 |
| 2002 | -- | $22,000 |
| 2001 | -- | $22,000 |
Find assessor info on the county website
Neighborhood: 28083
Nearby homes
- $278,1003 bd2 ba1.2k sqft2014 Samantha Dr, Kannapolis, NC 28083Off Market
- $260,0003 bd2 ba1.2k sqft2000 Samantha Dr, Kannapolis, NC 28083Off Market
- $325,0003 bd3 ba2k sqft2040 Brantley Creek Dr, Kannapolis, NC 28083Sold

- $308,4003 bd2 ba1.5k sqft2050 Brantley Creek Dr, Kannapolis, NC 28083Off Market
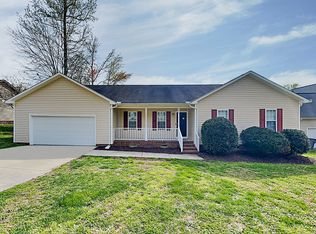
- $320,6003 bd2 ba1.5k sqft2018 Samantha Dr, Kannapolis, NC 28083Off Market
- $310,9003 bd2 ba1.6k sqft2020 Brantley Creek Dr, Kannapolis, NC 28083Off Market
- $288,0003 bd2 ba1.3k sqft2013 Samantha Dr, Kannapolis, NC 28083Off Market
- $268,2003 bd2 ba1.1k sqft2060 Brantley Creek Dr, Kannapolis, NC 28083Off Market
Nearby schools
GreatSchools rating
- 9/10Jackson Park ElementaryGrades: K-5Distance: 0.7 mi
- 2/10Kannapolis MiddleGrades: 7-8Distance: 3.3 mi
- 2/10A. L. Brown High SchoolGrades: 9-12Distance: 1.4 mi
Schools provided by the listing agent
- Elementary: Jackson
- Middle: Kannapolis
- High: A.L. Brown
Source: Canopy MLS as distributed by MLS GRID. This data may not be complete. We recommend contacting the local school district to confirm school assignments for this home.
Get a cash offer in 3 minutes
Find out how much your home could sell for in as little as 3 minutes with a no-obligation cash offer.
Estimated market value
$303,000
Get a cash offer in 3 minutes
Find out how much your home could sell for in as little as 3 minutes with a no-obligation cash offer.
Estimated market value
$303,000
- North Carolina
- Cabarrus County
- Kannapolis
- 28083
- 2010 Samantha Dr
Nearby cities
Nearby zip codes
Other Kannapolis Topics
