Skip main navigation
Off market
Street View
  • $757,800

    2010 Sand Hill Rd, Marriottsville, MD 21104

    4beds
    2,030sqft
    SingleFamily
    Built in 1977
    0.92 Acres Lot
    $757,800 Zestimate®
    $373/sqft
    $3,604 Estimated rent

    Home value

    $757,800

    $720,000 - $796,000

    $3,604/mo

    Zestimate® history
    Loading
    Loading...

    Owner options

    List your home for rent

    $3,604/mo

    Rent Zestimate®

    Find your next renter with Zillow Rental Manager. Plus, with online applications, you can quickly screen prospective tenants – for free.

    Learn more

    $3,604/mo

    Rent Zestimate®

    Refinance and save

    $4,700/mo

    Est. payment

    Refinancing to a lower rate could help reduce your monthly payments and save thousands over the life of the loan.

    See today's rates

    $4,700/mo

    Est. payment

    Explore your selling options

    Work with a Zillow partner agent

    Leverage their expertise and Zillow's premium Showcase listings to get your home seen by more buyers.

    Get started

    List with your own agent

    Get your home in front of millions of buyers by listing it on Zillow.

    Learn how to do it

    Sell it yourself

    Take full control of how buyers see your home on Zillow by listing For Sale by Owner (FSBO).

    List your home

    What's special

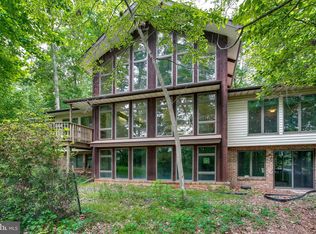
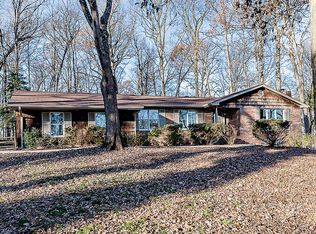
    The owners have taken exceptional care of this home and are leaving because it is time to retire to a smaller house. The A/C was replaced 5/2020, roof 2017, and the custom kitchen in 2019. The hardwood floors have been refinished throughout the house. The sellers' favorite feature is the screened in porch off the master bedroom where they enjoy waking up with a cup of coffee or relaxing in the evening with a glass of wine. You'll really love the richness of the engineered cherry hardwood floors in the family room, they add to the warmth of the room along with the wood burning fireplace. The 4th bedroom in the basement is currently being used as a HOME OFFICE. Check out the game/craft room , if needed, you could use it as a VIRTUAL CLASSROOM. The owner measured the finished square footage in the basement is 1315 square feet making the total finished square footage of the home roughly 2815 square feet. We look forward to your visit and hope you also find this your forever home!

    This property is off market, which means it's not currently listed for sale or rent on Zillow. This may be different from what's available on other websites or public sources.
    Facts & features

    Interior

    Bedrooms & bathrooms
    • Bedrooms: 4
    • Bathrooms: 3
    • Full bathrooms: 3
    Heating
    • Forced air, Electric
    Cooling
    • Central
    Appliances
    • Included: Dishwasher, Dryer, Freezer, Garbage disposal, Microwave, Range / Oven, Refrigerator, Washer
    Features
    • Pantry, Recessed Lighting, Built-Ins, Crown Molding, Open Floorplan, Wood Floors, Wainscotting, Primary Bath(s)
    • Flooring: Hardwood
    • Basement: Finished
    • Has fireplace: Yes
    Interior area
    • Total interior livable area: 2,030 sqft
    • Finished area below ground: 500

    Property

    Parking
    • Total spaces: 2
    • Parking features: Garage - Attached
    Features
    • Exterior features: Brick
    Lot
    • Size: 0.92 Acres
    Details
    • Parcel number: 03303144
    • Special conditions: Standard

    Construction

    Type & style
    • Home type: SingleFamily
    • Architectural style: Split Foyer
    Materials
    • Roof: Shake / Shingle
    Condition
    • Year built: 1977

    Community & neighborhood

    Location
    • Region: Marriottsville

    Other

    Other facts
    • Heating: Forced Air
    • GarageYN: true
    • Appliances: Disposal, Microwave, Dryer - Electric, Bar Fridge, ENERGY STAR Qualified Dishwasher, ENERGY STAR Qualified Refrigerator, ENERGY STAR Qualified Washer, Oven/Range - Electric, Extra Refrigerator/Freezer
    • AttachedGarageYN: true
    • HeatingYN: true
    • CoolingYN: true
    • StructureType: Detached
    • ConstructionMaterials: Brick
    • StoriesTotal: 2
    • ArchitecturalStyle: Split Foyer
    • InteriorFeatures: Pantry, Recessed Lighting, Built-Ins, Crown Molding, Open Floorplan, Wood Floors, Wainscotting, Primary Bath(s)
    • SpecialListingConditions: Standard
    • ParkingFeatures: Driveway, Paved Driveway, Attached Garage, Garage Door Opener
    • CoveredSpaces: 2
    • Cooling: Central Air
    • BelowGradeFinishedArea: 500
    • MlsStatus: Active
    • TaxAnnualAmount: 6573.0

    Price history

    DateEventPrice
    3/31/2023Listing removed--
    Source: Bright MLS #MDHW2000028 Report a problem
    4/12/2021Sold$590,000$291/sqft
    Source: Public Record Report a problem
    3/2/2021Pending sale$590,000$291/sqft
    Source: RE/MAX Solutions #MDHW2000028 Report a problem
    3/1/2021Contingent$590,000+2.6%$291/sqft
    Source: Bright MLS #MDHW2000028 Report a problem
    2/26/2021Listed for sale$575,000+1.8%$283/sqft
    Source: Bright MLS #MDHW2000028 Report a problem
    11/10/2020Listing removed$565,000$278/sqft
    Source: RE/MAX Solutions #MDHW279646 Report a problem
    9/30/2020Price change$565,000-1.7%$278/sqft
    Source: RE/MAX Solutions #MDHW279646 Report a problem
    8/11/2020Price change$575,000-2%$283/sqft
    Source: RE/MAX Solutions #MDHW279646 Report a problem
    7/28/2020Price change$587,000-2%$289/sqft
    Source: RE/MAX Solutions #MDHW279646 Report a problem
    6/15/2020Price change$599,000-4.2%$295/sqft
    Source: RE/MAX Solutions #MDHW279646 Report a problem
    5/28/2020Listed for sale$625,000+4.2%$308/sqft
    Source: RE/MAX Solutions #MDHW279646 Report a problem
    2/19/2015Listing removed--
    Source: Auction.com Report a problem
    2/13/2015Listed for sale--
    Source: Auction.com Report a problem
    11/30/2007Listing removed$600,000$296/sqft
    Source: Obeo #HW6326386 Report a problem
    11/14/2007Listed for sale$600,000+185.7%$296/sqft
    Source: Obeo #HW6326386 Report a problem
    11/9/1998Sold$210,000$103/sqft
    Source: Public Record Report a problem

    Public tax history

    YearProperty taxesTax assessment
    2025-- $608,333 +9.7%
    2024$6,245 +7.9%$554,600 +7.9%
    2023$5,787 +8.6%$513,967 -7.3%
    2022$5,330 +9.4%$554,600 +28.2%
    2021$4,872 +1.6%$432,700 +1.6%
    2020$4,797 +1.6%$426,000 -1.5%
    2019$4,721 -5.9%$432,700 +4.9%
    2018$5,017 -16.6%$412,600
    2017$6,017 $412,600 +0.4%
    2016-- $411,133 +0.2%
    2015-- $410,400
    2014-- $410,400
    2013-- $410,400 -17.9%
    2012-- $499,700
    2011-- $499,700
    2010-- $499,700 -19.8%
    2009-- $622,920 +18.1%
    2008-- $527,422 +22.1%
    2007-- $431,926 +28.4%
    2006-- $336,430 +13.7%
    2005-- $295,780 +15.9%
    2004-- $255,130 +19%
    2003-- $214,480 +0.4%
    2002-- $213,566 +0.4%
    2001-- $212,653 +151.1%
    2000-- $84,690

    Find assessor info on the county website

    Neighborhood: 21104

    Nearby schools

    GreatSchools rating
    Schools provided by the listing agent
    • District: HOWARD COUNTY PUBLIC SCHOOL SYSTEM

    Source: The MLS. This data may not be complete. We recommend contacting the local school district to confirm school assignments for this home.

    Get a cash offer in 3 minutes
    Find out how much your home could sell for in as little as 3 minutes with a no-obligation cash offer.
    Estimated market value
    $757,800
    Get a cash offer in 3 minutes
    Find out how much your home could sell for in as little as 3 minutes with a no-obligation cash offer.
    Estimated market value
    $757,800