Skip main navigation
Closed
  • $253,000

    2010 Shady Pond Dr, Clover, SC 29710

    3beds
    1,178sqft
    Townhouse
    Built in 2003
    0.04 Acres Lot
    $251,600 Zestimate®
    $215/sqft
    $1,854 Estimated rent

    Home value

    $251,600

    Estimated sales range

    Not available

    $1,854/mo

    Zestimate® history
    Loading
    Loading...

    Owner options

    List your home for rent

    $1,854/mo

    Rent Zestimate®

    Find your next renter with Zillow Rental Manager. Plus, with online applications, you can quickly screen prospective tenants – for free.

    Learn more

    $1,854/mo

    Rent Zestimate®

    Refinance and save

    $1,670/mo

    Est. payment

    Refinancing to a lower rate could help reduce your monthly payments and save thousands over the life of the loan.

    See today's rates

    $1,670/mo

    Est. payment

    Explore your selling options

    Work with a Zillow partner agent

    Leverage their expertise and Zillow's premium Showcase listings to get your home seen by more buyers.

    Get started

    List with your own agent

    Get your home in front of millions of buyers by listing it on Zillow.

    Learn how to do it

    Sell it yourself

    Take full control of how buyers see your home on Zillow by listing For Sale by Owner (FSBO).

    List your home

    What's special

    Covered front porchBreakfast barFreshly painted cabinetsDining areaSurround sound speakers upstairsAdditional enclosed storage nookStorage shed conveys
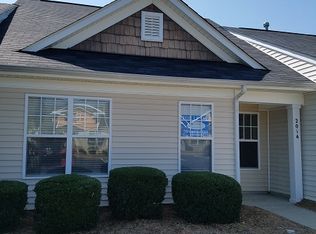
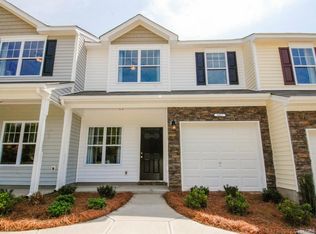
    WELCOME HOME!!! Upon walking up to this immaculate & updated corner/end-unit townhome, you are greeted by a cute little covered front porch. As you enter, the newer upgraded vinyl plank flooring throughout the living areas, kitchen, dining area and bathroom, welcomes you in. This home has been recently updated with fresh paint, new carpet, new water heater and a refinished bathtub. The vinyl plank flooring and downstairs carpet are less than three years old and the HVAC and ALL new plumbing throughout were installed about four years ago. Downstairs boasts an open floor plan, featuring a cozy gas fireplace w/ newer gas logs, anchoring the family room. The fireplace is a wonderful, architectural focal point. A kitchen, with freshly painted cabinets, breakfast bar, dining area, laundry room, two bedrooms and a full bath round out the main level. The back door in the kitchen features enclosed blinds (No dusting necessary!) and leads out to a fully enclosed and very private and level backyard. And, yes, the storage shed conveys. Fencing was installed about two years ago. The laundry/utility room is a very good size with lots of storage, plus... the washer and dryer also convey. The downstairs bedrooms include good size closets and newer carpet. The full bath downstairs has a newly refinished tub/shower and a new toilet. Heading upstairs to the private owners' suite, you will find all brand new carpet. There are two large windows to let in lots of light, a large walk-in closet and an additional enclosed storage nook This home also has surround sound speakers upstairs and all windows throughout the home are fitted with faux wood blinds. Don't miss out on this little Lake Wylie gem! It has so much to offer, including a community pool. Award winning A+ Clover Schools, including the brand new, soon-to-be-open Lake Wylie High School (Opening for the 2026-2027 school year.). Short driving distance to Charlotte Airport, Uptown Charlotte, Belmont and Historic York. Close to restaurants, shopping and outdoor activities, like hiking, bicycling and lake activities. Lake Wylie, with all it has to offer, is right down the street. Low SC taxes. Fireplace is sold as/is, but has no known defects. Agent is related to the sellers.

    Zillow last checked:

    Listing updated:

    Listing Provided by:

    Kelly Trites kelly@lkwrealty.com,

    Lake Wylie Realty

    Bought with:

    Andy Reynolds

    Keller Williams Connected

    Source: Canopy MLS as distributed by MLS GRID,MLS#: 4343841MLS Logo

    Facts & features

    Interior

    Bedrooms & bathrooms
    • Bedrooms: 3
    • Bathrooms: 2
    • Full bathrooms: 2
    • Main level bedrooms: 2
    Primary bedroom
    • Level: Upper
    Bedroom s
    • Level: Main
    Bedroom s
    • Level: Main
    Bathroom full
    • Level: Main
    Bathroom full
    • Level: Upper
    Dining area
    • Level: Main
    Family room
    • Level: Main
    Kitchen
    • Level: Main
    Laundry
    • Level: Main
    Heating
    • Forced Air, Natural Gas
    Cooling
    • Central Air
    Appliances
    • Included: Dishwasher, Disposal, Electric Range, Gas Water Heater, Microwave, Plumbed For Ice Maker, Washer/Dryer
    • Laundry: Laundry Room
    Features
    • Breakfast Bar, Open Floorplan, Pantry, Walk-In Closet(s)
    • Flooring: Carpet, Vinyl
    • Doors: Storm Door(s)
    • Windows: Window Treatments
    • Has basement: No
    • Attic: Pull Down Stairs
    • Fireplace features: Family Room, Gas Log
    Interior area
    • Total structure area: 1,178
    • Total interior livable area: 1,178 sqft
    • Finished area above ground: 1,178
    • Finished area below ground: 0

    Property

    Parking
    • Total spaces: 3
    • Parking features: Assigned, Parking Space(s)
    • Uncovered spaces: 3
    Features
    • Levels: One and One Half
    • Stories: 1
    • Entry location: Main
    • Patio & porch: Covered, Front Porch, Patio
    • Exterior features: Lawn Maintenance
    • Pool features: Community
    • Fencing: Back Yard,Fenced
    Lot
    • Size: 0.04 Acres
    • Features: Corner Lot
    Details
    • Additional structures: Shed(s)
    • Parcel number: 5620000107
    • Zoning: RD-I
    • Special conditions: Standard
    • Other equipment: Surround Sound

    Construction

    Type & style
    • Home type: Townhouse
    • Property subtype: Townhouse
    Materials
    • Vinyl
    • Foundation: Slab
    Condition
    • New construction: No
    • Year built: 2003

    Utilities & green energy

    • Sewer: County Sewer
    • Water: County Water
    • Utilities for property: Cable Available, Wired Internet Available

    Community & neighborhood

    Security
    • Security features: Carbon Monoxide Detector(s), Smoke Detector(s)
    Community
    • Community features: Sidewalks
    Location
    • Region: Clover
    • Subdivision: Harpers Mill

    HOA & financial

    HOA
    • Has HOA: Yes
    • HOA fee: $195 monthly
    • Association name: Kuester Management Group
    • Association phone: 888-600-5044

    Other

    Other facts
    • Listing terms: Cash,Conventional,FHA,VA Loan
    • Road surface type: Paved

    Price history

    DateEventPrice
    4/23/2026Sold$253,000-2.6%$215/sqft
    Source: Canopy MLS as distributed by MLS GRID #4343841 Report a problem
    3/16/2026Price change$259,775-2.9%$221/sqft
    Source: Canopy MLS as distributed by MLS GRID #4343841 Report a problem
    2/6/2026Listed for sale$267,500+18.9%$227/sqft
    Source: Canopy MLS as distributed by MLS GRID #4343841 Report a problem
    5/10/2023Sold$225,000+68.9%$191/sqft
    Source: Public Record Report a problem
    9/1/2017Sold$133,200+4.5%$113/sqft
    Source: Public Record Report a problem
    8/5/2017Pending sale$127,500$108/sqft
    Source: Fort Mill #3288845 Report a problem
    6/11/2017Listed for sale$127,500+19.2%$108/sqft
    Source: Fort Mill #3288845 Report a problem
    6/11/2007Sold$107,000$91/sqft
    Source: Public Record Report a problem

    Public tax history

    YearProperty taxesTax assessment
    2025$1,177 -2.9%$8,596 +0.3%
    2024$1,212 +51.4%$8,574 +55.3%
    2023$800 -72.4%$5,521 -33.3%
    2022$2,894 +129.8%$8,282
    2021$1,259 $8,282 +0.1%
    2020-- $8,274 +6.1%
    2019-- $7,800
    2018-- $7,800 +50%
    2017$465 $5,200 +51.2%
    2016$465 $3,440
    2014$465 $3,440 -15.7%
    2013$465 $4,080
    2012-- $4,080 -1.4%
    2010-- $4,140
    2009-- $4,140
    2008-- $4,140 +8.9%
    2007-- $3,800
    2006-- $3,800 +2.7%
    2005-- $3,700 -33.3%
    2004-- $5,550

    Find assessor info on the county website

    Neighborhood: 29710

    Nearby schools

    GreatSchools rating
    Schools provided by the listing agent
    • Elementary: Crowders Creek
    • Middle: Oakridge
    • High: Lake Wylie

    Source: Canopy MLS as distributed by MLS GRID. This data may not be complete. We recommend contacting the local school district to confirm school assignments for this home.

    Get a cash offer in 3 minutes
    Find out how much your home could sell for in as little as 3 minutes with a no-obligation cash offer.
    Estimated market value
    $251,600
    Get a cash offer in 3 minutes
    Find out how much your home could sell for in as little as 3 minutes with a no-obligation cash offer.
    Estimated market value
    $251,600