Skip main navigation
Sold for $2,425,000
  • Listed by: Craig Estates & Fine Propertie • Craig Farestveit • Contact: 818-790-2192
    Bought with: Coldwell Banker Realty
    $2,425,000

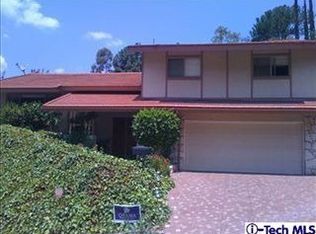
    2010 Sherer Ln, Glendale, CA 91208

    4beds
    3,002sqft
    Single Family Residence
    Built in 1963
    9,567 Square Feet Lot
    $2,511,800 Zestimate®
    $808/sqft
    $7,597 Estimated rent

    Home value

    $2,511,800

    $2.34M - $2.71M

    $7,597/mo

    Zestimate® history
    Loading
    Loading...

    Owner options

    List your home for rent

    $7,597/mo

    Rent Zestimate®

    Find your next renter with Zillow Rental Manager. Plus, with online applications, you can quickly screen prospective tenants – for free.

    Learn more

    $7,597/mo

    Rent Zestimate®

    Refinance and save

    $15,372/mo

    Est. payment

    Refinancing to a lower rate could help reduce your monthly payments and save thousands over the life of the loan.

    See today's rates

    $15,372/mo

    Est. payment

    Explore your selling options

    Work with a Zillow partner agent

    Leverage their expertise and Zillow's premium Showcase listings to get your home seen by more buyers.

    Get started

    List with your own agent

    Get your home in front of millions of buyers by listing it on Zillow.

    Learn how to do it

    Sell it yourself

    Take full control of how buyers see your home on Zillow by listing For Sale by Owner (FSBO).

    List your home

    What's special

    Custom glass panel doorsCustom cabinetry buildoutBeautiful fireplaceNew attached garageAutomatic driveway gatePrimary suiteOversized laundry
    Perched on a knoll with a gorgeous view rests this elegant two-story work of residential art. The French-speaking owner commissioned his Swedish designer for their mutual joy of elevated design bathed in natural light. Welcome to Maison du Soleil Couchant. You are invited up the garden path stairs to the broad covered patio with those radiant sunset views. The front door opens to the bright formal entry with its French Oak wide plank floors that are throughout this ground floor. The large formal living room has a beautiful fireplace with a leathered marble hearth and a Cantina glass wall that opens to the rear grounds. The dining room is formal as well. The kitchen is the sumptuous hub of this special home with custom made French Oak cabinets, beautifully veined quartz counters and backsplash, 48-inch chef’s free-standing oven, full size built-in refrigerator and freezer, wine racks and refrigeration, and even a cantina window over the sink to the rear patio and view. The guest bath has black marble tiles tastefully balanced by its light quartz counter. The oversized laundry has custom cabinets, a quartz folding counter, and even a gated space for the most beloved of pets. Upstairs there are four en suite bedrooms all with their own new baths with an artistic palette of quartz and marble. The primary suite is particularly stunning with a large bedroom that enjoys the views, a huge walk-in closet with a custom cabinetry buildout, and its own sublime primary bath with two sinks, vanity, a soaking tub, and a large stall shower. The upstairs landing has a custom-built home office work center as well. Just some of the many features include: a new roof, new plumbing, new electrical, HVAC systems for each floor, new Andersen dual pane windows, CAT6 and RG6 throughout, a Lutron “smart” lighting system, app controlled speakers for the ground floor, custom glass panel doors, new attached garage with interior finish and quiet insulated auto door, automatic driveway gate, new fire sprinkler and alarm, and all completed with rare taste and execution.

    Zillow last checked:

    Listing updated:

    Listed by:

    Craig Farestveit DRE #00990645 818-790-2192,

    Craig Estates & Fine Propertie

    Bought with:

    Vangelis Korasidis, DRE #01222626

    Coldwell Banker Realty

    Source: CRMLS,MLS#: GD23109484MLS LogoOriginating MLS: California Regional MLS

    Facts & features

    Interior

    Bedrooms & bathrooms
    • Bedrooms: 4
    • Bathrooms: 5
    • Full bathrooms: 2
    • 3/4 bathrooms: 2
    • 1/2 bathrooms: 1
    • Main level bathrooms: 1
    Rooms
    • Room types: Bedroom, Entry/Foyer, Great Room, Laundry, Living Room, Primary Bedroom, Other, Dining Room
    Primary bedroom
    • Features: Primary Suite
    Bedroom
    • Features: All Bedrooms Up
    Bathroom
    • Features: Bathtub, Dual Sinks, Quartz Counters, Separate Shower, Vanity
    Kitchen
    • Features: Kitchen Island, Quartz Counters, Updated Kitchen
    Other
    • Features: Walk-In Closet(s)
    Heating
    • Central, See Remarks
    Cooling
    • Central Air, Dual
    Appliances
    • Included: Free-Standing Range, Freezer, Microwave, Refrigerator
    • Laundry: Inside, Laundry Room
    Features
    • Built-in Features, Separate/Formal Dining Room, Eat-in Kitchen, Open Floorplan, Quartz Counters, Stone Counters, Recessed Lighting, See Remarks, Wired for Data, Wired for Sound, All Bedrooms Up, Primary Suite, Walk-In Closet(s)
    • Flooring: See Remarks, Stone, Wood
    • Windows: Double Pane Windows
    • Has fireplace: Yes
    • Fireplace features: Living Room
    • Common walls with other units/homes: No Common Walls
    Interior area
    • Total interior livable area: 3,002 sqft

    Property

    Parking
    • Total spaces: 2
    • Parking features: Concrete, Direct Access, Driveway, Electric Gate, Garage, Garage Door Opener
    • Attached garage spaces: 2
    Accessibility
    • Accessibility features: See Remarks
    Features
    • Levels: Two
    • Stories: 2
    • Entry location: Front Door
    • Patio & porch: Concrete, Covered, Lanai, See Remarks
    • Pool features: None
    • Spa features: None
    • Has view: Yes
    • View description: City Lights, Mountain(s), Neighborhood
    Lot
    • Size: 9,567 Square Feet
    • Features: Back Yard, Garden, Rectangular Lot
    Details
    • Parcel number: 5652017007
    • Zoning: GLR1YY
    • Special conditions: Standard

    Construction

    Type & style
    • Home type: SingleFamily
    • Architectural style: Modern,Traditional
    • Property subtype: Single Family Residence
    Materials
    • Copper Plumbing
    • Roof: Composition
    Condition
    • Updated/Remodeled
    • New construction: No
    • Year built: 1963

    Utilities & green energy

    • Electric: Standard
    • Sewer: Public Sewer, Sewer Tap Paid
    • Water: Public
    • Utilities for property: See Remarks

    Community & HOA

    Community
    • Features: Biking, Curbs, Hiking, Park
    • Security: Security System, Fire Sprinkler System
    Location
    • Region: Glendale

    Financial & listing details

    • Price per square foot: $808/sqft
    • Tax assessed value: $2,368,726
    • Annual tax amount: $26,147
    • Date on market: 6/30/2023
    • Cumulative days on market: 26 days
    • Listing terms: Cash,Cash to New Loan

    Price history

    DateEventPrice
    9/5/2023Sold$2,425,000-6.6%$808/sqft
    Source: CRMLS #GD23109484 Report a problem
    8/21/2023Pending sale$2,595,000$864/sqft
    Source: CRMLS #GD23109484 Report a problem
    7/27/2023Contingent$2,595,000$864/sqft
    Source: CRMLS #GD23109484 Report a problem
    6/30/2023Listed for sale$2,595,000+224.4%$864/sqft
    Source: CRMLS #GD23109484 Report a problem
    10/27/2020Sold$800,000$266/sqft
    Source: Public Record Report a problem

    Public tax history

    YearProperty taxesTax assessment
    2025$26,147 +2.4%$2,368,726 +2%
    2024$25,532 +48.5%$2,322,281 +48.8%
    2023$17,199 +1.8%$1,560,600 +2%
    2022$16,900 +1.7%$1,530,000 +2%
    2021$16,613 +952.1%$1,500,000 +1089.1%
    2020$1,579 $126,151 +2%
    2019$1,579 +8.2%$123,678 +2%
    2018$1,459 $121,254 +2%
    2017$1,459 +1.7%$118,877 +2%
    2016$1,435 +5.4%$116,547 +1.5%
    2015$1,361 +2%$114,798 +2%
    2014$1,335 $112,550 +2.5%
    2012-- $109,846 +2%
    2011-- $107,693 +0.8%
    2010-- $106,889 -0.2%
    2009-- $107,144 +2%
    2008-- $105,044 +2%
    2007-- $102,985 +2%
    2006-- $100,967
    2005-- $100,967 +4%
    2004-- $97,048 +1.9%
    2003-- $95,270 +2%
    2002-- $93,403 +4%
    2000-- $89,779
    Find assessor info on the county website

    Neighborhood: Verdugo Woodlands

    Nearby schools

    GreatSchools rating
    Get a cash offer in 3 minutes
    Find out how much your home could sell for in as little as 3 minutes with a no-obligation cash offer.
    Estimated market value
    $2,511,800
    Get a cash offer in 3 minutes
    Find out how much your home could sell for in as little as 3 minutes with a no-obligation cash offer.
    Estimated market value
    $2,511,800