Skip main navigation
Off market
  • $704,200

    2010 Sherwood Dr, Beloit, WI 53511

    4beds
    4,488sqft
    Single Family Residence
    Built in 1935
    1.05 Acres Lot
    $704,200 Zestimate®
    $157/sqft
    $3,427 Estimated rent

    Home value

    $704,200

    $662,000 - $753,000

    $3,427/mo

    Zestimate® history
    Loading
    Loading...

    Owner options

    List your home for rent

    $3,427/mo

    Rent Zestimate®

    Find your next renter with Zillow Rental Manager. Plus, with online applications, you can quickly screen prospective tenants – for free.

    Learn more

    $3,427/mo

    Rent Zestimate®

    Refinance and save

    $3,781/mo

    Est. payment

    Refinancing to a lower rate could help reduce your monthly payments and save thousands over the life of the loan.

    See today's rates

    $3,781/mo

    Est. payment

    Explore your selling options

    Work with a Zillow partner agent

    Leverage their expertise and Zillow's premium Showcase listings to get your home seen by more buyers.

    Get started

    List with your own agent

    Get your home in front of millions of buyers by listing it on Zillow.

    Learn how to do it

    Sell it yourself

    Take full control of how buyers see your home on Zillow by listing For Sale by Owner (FSBO).

    List your home

    What's special

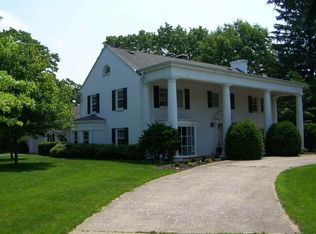
    Nestled in an elite neighborhood on over an acre is this elegant 4 BR, 4.5 BA home built in 1935. Impeccable historic details like archways & crown molding remain on show throughout. The living spaces incl a luxurious great room anchored by wood FP, a sunroom w/numerous openings to the pool deck, a sunny dining room, a game room & a separate office. A remodeled kitchen is ready for the budding chef: tile backsplash, marble counters, farm sink, butlers pantry & separate pantry closet. Upstairs, the primary bed is sure to charm w/the wall of closets & modern spa-like ensuite. This beautiful abode is set on a secluded lot w/its own inground pool & serene koi pond. This one-of-a-kind home is completely move-in ready: new roof, ACs, water softener, electrical & much more! See feature sheet.

    This property is off market, which means it's not currently listed for sale or rent on Zillow. This may be different from what's available on other websites or public sources.

    Zillow last checked:

    Listing updated:

    Listed by:

    Dan Tenney,

    MHB Real Estate

    Bought with:

    Shelly Cronin, 66714-94

    Century 21 Affiliated

    Source: SCWMLS,MLS#: 1933441

    Facts & features

    Interior

    Bedrooms & bathrooms
    • Bedrooms: 4
    • Bathrooms: 5
    • Full bathrooms: 4
    • 1/2 bathrooms: 1
    • Main level bathrooms: 2
    Primary bedroom
    • Level: Upper
    • Area: 196
    • Dimensions: 14 x 14
    Bedroom 2
    • Level: Upper
    • Area: 195
    • Dimensions: 15 x 13
    Bedroom 3
    • Level: Upper
    • Area: 195
    • Dimensions: 15 x 13
    Bedroom 4
    • Level: Upper
    • Area: 169
    • Dimensions: 13 x 13
    Dining room
    • Level: Main
    • Area: 285
    • Dimensions: 19 x 15
    Family room
    • Area: 273
    • Dimensions: 21 x 13
    Kitchen
    • Features: Breakfast Bar, Dishwasher, Disposal, Pantry, Range/Oven, Refrigerator
    • Level: Main
    • Area: 143
    • Dimensions: 13 x 11
    Living room
    • Level: Main
    • Area: 493
    • Dimensions: 29 x 17
    Heating
    • Forced Air, Multiple Heating Units
    Cooling
    • Central Air
    Appliances
    • Included: Washer, Dryer, Water Softener Included
    • Laundry: Main Level
    Features
    • Walk-In Closet(s), Great room, Wet Bar, At Least 1 tub, Split bedrooms, Den/Office, Rec Room, Game Room
    • Basement: Full,Partially Finished,Radon Mitigation System
    • Has fireplace: Yes
    • Fireplace features: 3+ fireplaces, Electric, Gas, Wood Burning
    Interior area
    • Total structure area: 4,488
    • Total interior livable area: 4,488 sqft
    • Finished area above ground: 3,896

    Property

    Parking
    • Total spaces: 2
    • Parking features: 2 car, Attached, Garage Door Opener
    • Attached garage spaces: 2
    • Has uncovered spaces: Yes
    Features
    • Levels: Two
    • Stories: 2
    • Patio & porch: Deck, Patio
    • Has private pool: Yes
    • Pool features: In Ground
    • Fencing: Fenced
    Lot
    • Size: 1.05 Acres
    • Residential vegetation: Wooded
    Details
    • Parcel number: 206 23170085
    • Zoning: R-1

    Construction

    Type & style
    • Home type: SingleFamily
    • Architectural style: Colonial
    • Property subtype: Single Family Residence
    Materials
    • Brick, Stone, Wood Siding
    Condition
    • Year built: 1935

    Utilities & green energy

    • Sewer: Public Sewer
    • Water: Well
    • Utilities for property: Cable Available

    Community & HOA

    Community
    • Security: Security System
    • Subdivision: Hillcrest Park Add
    Location
    • Region: Beloit

    Financial & listing details

    • Price per square foot: $157/sqft
    • Tax assessed value: $358,700
    • Annual tax amount: $10,460
    • Date on market: 10/17/2025
    • Listing terms: Arms Length
    • Inclusions: Refrigerator, Range/Oven, Microwave, Dishwasher, All Window Coverings/Blinds, Water Softener, Washer/Dryer, 2 Beverage Fridges, Play-set, LL Workbenches, Transferrable HSA Home Warranty.
    • Exclusions: Seller's personal property, LL Plastic Shelving

    Price history

    DateEventPrice
    6/30/2022Sold$565,000-1.7%$126/sqft
    Source: SCWMLS #1933441 Report a problem
    5/26/2022Contingent$574,900$128/sqft
    Source: WIREX MLS #1933441 Report a problem
    5/24/2022Price change$574,900-4.2%$128/sqft
    Source: WIREX MLS #1933441 Report a problem
    5/5/2022Listed for sale$599,900+18.8%$134/sqft
    Source: WIREX MLS #1933441 Report a problem
    12/11/2020Sold$505,000+42.3%$113/sqft
    Source: SCWMLS #1897471 Report a problem
    7/23/2015Sold$355,000$79/sqft
    Source: SCWMLS #1739331 Report a problem

    Public tax history

    Tax history is unavailable.

    Neighborhood: 53511

    Nearby schools

    GreatSchools rating
    Schools provided by the listing agent
    • Elementary: Todd
    • Middle: Fruzen
    • High: Memorial
    • District: Beloit

    Source: SCWMLS. This data may not be complete. We recommend contacting the local school district to confirm school assignments for this home.

    Get a cash offer in 3 minutes
    Find out how much your home could sell for in as little as 3 minutes with a no-obligation cash offer.
    Estimated market value
    $704,200
    Get a cash offer in 3 minutes
    Find out how much your home could sell for in as little as 3 minutes with a no-obligation cash offer.
    Estimated market value
    $704,200