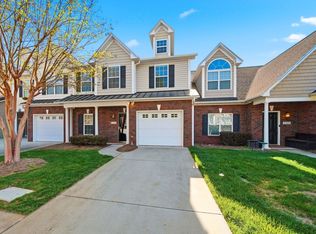
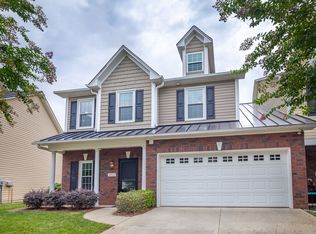
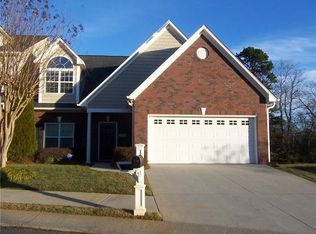
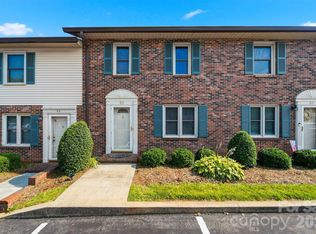
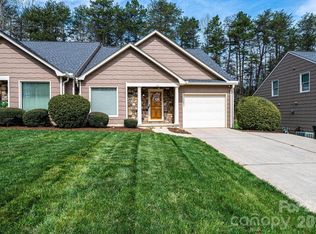
Welcome to this lovely 3-bedroom, 2.5-bath Hickory NC townhome nestled in the sought-after Braxton Gate community of Mountain View.
Thoughtfully designed with an open-concept main level, the home has wonderful natural light through several, rear-facing windows — creating a warm, airy atmosphere throughout.
The main level offers convenient half-bath access and direct entry to the garage, keeping everyday living effortless.
Head upstairs to discover three spacious bedrooms, including a generously sized primary suite complete with a private en-suite bath and dual closets — your own personal retreat at the end of the day.
Two additional bedrooms share a well-appointed full bath, while a dedicated laundry area adds everyday convenience. Pull-down attic stairs provide easy access to ample bonus storage space.
Step outside to your private back patio — the perfect spot for weekend grilling, morning coffee, or simply unwinding after a long day.
Don't miss this move-in ready gem conveniently located to shopping, dining and highways!
Under contract-no show
$269,000
2010 Talbot Ln, Hickory, NC 28602
3beds
1,679sqft
Townhouse
Built in 2006
0.04 Acres Lot
$262,300 Zestimate®
$160/sqft
$200/mo HOA
What's special
Private back patioWarm airy atmosphere throughoutDedicated laundry areaGenerously sized primary suiteOpen-concept main level
- 29 days |
- 388 |
- 12 |
Likely to sell faster than
Zillow last checked:
Listing updated:
Listed by:
Roseann Flowers Roseann.Flowers@BetterFoothills.com,
Better Homes and Gardens Real Estate Foothills
Source: Canopy MLS as distributed by MLS GRID,MLS#: 4389234
Facts & features
Interior
Bedrooms & bathrooms
- Bedrooms: 3
- Bathrooms: 3
- Full bathrooms: 2
- 1/2 bathrooms: 1
Primary bedroom
- Features: Ceiling Fan(s), En Suite Bathroom, Walk-In Closet(s)
- Level: Upper
Bedroom s
- Level: Upper
Bedroom s
- Level: Upper
Bathroom half
- Level: Main
Bathroom full
- Level: Upper
Dining area
- Features: Open Floorplan
- Level: Main
Kitchen
- Features: Breakfast Bar, Ceiling Fan(s), Open Floorplan
- Level: Main
Laundry
- Features: Attic Stairs Pulldown
- Level: Upper
Living room
- Features: Open Floorplan
- Level: Main
Heating
- Central, Electric, Forced Air, Heat Pump
Cooling
- Ceiling Fan(s), Central Air, Electric, Heat Pump
Appliances
- Included: Dishwasher, Electric Range, Refrigerator
- Laundry: Gas Dryer Hookup, In Hall, Inside, Laundry Closet, Upper Level, Washer Hookup
Features
- Breakfast Bar, Open Floorplan, Pantry, Walk-In Closet(s)
- Flooring: Tile, Wood
- Doors: Storm Door(s)
- Windows: Window Treatments
- Has basement: No
- Attic: Pull Down Stairs
- Fireplace features: Gas, Gas Log, Living Room
Interior area
- Total structure area: 1,679
- Total interior livable area: 1,679 sqft
- Finished area above ground: 1,679
- Finished area below ground: 0
Video & virtual tour
Property
Parking
- Total spaces: 1
- Parking features: Driveway, Attached Garage, Garage Faces Front, Parking Space(s), Garage on Main Level
- Attached garage spaces: 1
- Has uncovered spaces: Yes
- Details: Extra parking for guests down the street
Features
- Levels: Two
- Stories: 2
- Entry location: Main
- Patio & porch: Covered, Front Porch, Patio, Porch
- Exterior features: Lawn Maintenance
Lot
- Size: 0.04 Acres
- Features: Level
Details
- Parcel number: 3701142289490000
- Zoning: R-2
- Special conditions: Standard
Construction
Type & style
- Home type: Townhouse
- Property subtype: Townhouse
Materials
- Brick Partial, Shingle/Shake, Vinyl
- Foundation: None
Condition
- New construction: No
- Year built: 2006
Utilities & green energy
- Sewer: Public Sewer
- Water: City
- Utilities for property: Cable Available, Cable Connected, Electricity Connected
Community & HOA
Community
- Subdivision: Braxton Gate Townhomes
HOA
- Has HOA: Yes
- HOA fee: $200 monthly
- HOA name: Shook & Tarlton Property Management
- HOA phone: 828-324-9780
Location
- Region: Hickory
Financial & listing details
- Price per square foot: $160/sqft
- Tax assessed value: $248,600
- Annual tax amount: $2,134
- Date on market: 6/7/2026
- Cumulative days on market: 29 days
- Listing terms: Cash,Conventional,FHA,VA Loan
- Electric utility on property: Yes
- Road surface type: Concrete, Paved
Estimated market value
$262,300
$249,000 - $275,000
$1,774/mo
Price history
| Date | Event | Price |
|---|---|---|
| 6/13/2026 | Pending sale | $269,000$160/sqft |
Source:  Canopy MLS as distributed by MLS GRID #4389234 Report a problem Canopy MLS as distributed by MLS GRID #4389234 Report a problem | ||
| 6/7/2026 | Listed for sale | $269,000+79.3%$160/sqft |
Source: Canopy MLS as distributed by MLS GRID #4389234 Report a problem | ||
| 2/6/2021 | Listing removed | -- |
Source: Owner Report a problem | ||
| 8/17/2018 | Sold | $150,000-1.6%$89/sqft |
Source: Public Record Report a problem | ||
| 8/15/2017 | Listing removed | $152,500$91/sqft |
Source: Owner Report a problem | ||
| 8/13/2017 | Price change | $152,500-1.6%$91/sqft |
Source: Owner Report a problem | ||
| 8/3/2017 | Price change | $155,000-1.6%$92/sqft |
Source: Owner Report a problem | ||
| 7/31/2017 | Price change | $157,500-2.2%$94/sqft |
Source: Owner Report a problem | ||
| 7/11/2017 | Price change | $161,000-2.4%$96/sqft |
Source: Owner Report a problem | ||
| 6/13/2017 | Listed for sale | $164,999+3.4%$98/sqft |
Source: Owner Report a problem | ||
| 3/23/2012 | Sold | $159,500-0.3%$95/sqft |
Source: Canopy MLS as distributed by MLS GRID #9560419 Report a problem | ||
| 1/10/2012 | Price change | $160,000-3%$95/sqft |
Source: CENTURY 21 American Homes #9560419 Report a problem | ||
| 10/6/2011 | Price change | $165,000-5.7%$98/sqft |
Source: CENTURY 21 American Homes #9560419 Report a problem | ||
| 8/5/2011 | Listed for sale | $175,000-0.3%$104/sqft |
Source: Century 21 American Homes Report a problem | ||
| 6/28/2007 | Sold | $175,500$105/sqft |
Source: Public Record Report a problem | ||
Public tax history
| Year | Property taxes | Tax assessment |
|---|---|---|
| 2025 | $2,134 +0.6% | $248,600 |
| 2024 | $2,122 | $248,600 |
| 2023 | $2,122 +8% | $248,600 +52.1% |
| 2022 | $1,965 | $163,400 |
| 2021 | $1,965 +3.4% | $163,400 |
| 2020 | $1,900 | $163,400 |
| 2019 | $1,900 +4.6% | $163,400 +2.7% |
| 2018 | $1,816 | $159,100 |
| 2017 | $1,816 +9.6% | -- |
| 2016 | $1,657 | -- |
| 2015 | $1,657 | $159,090 -1.1% |
| 2014 | $1,657 | $160,900 |
| 2013 | $1,657 | -- |
| 2012 | $1,657 | -- |
| 2011 | $1,657 +2.5% | -- |
| 2010 | $1,617 | -- |
| 2009 | $1,617 | -- |
| 2008 | $1,617 | -- |
Find assessor info on the county website
Monthly payment
Est. payment$--/mo
Payment breakdown
Explore the cost of this home by adjusting the details. Changes won't be saved.All calculations are estimates and provided by Zillow, Inc. for informational purposes only. Actual amounts may vary.
HOA fees may include property taxes on listings classified as Co-Ops. Contact the listing agent and/or owner for fee details.
Mortgage interest rates are dependent on a number of factors, including credit score, down payment, and repayment length. Interest rate data provided by Zillow Group Marketplace, Inc. as of 1/1/1970 from various mortgage lenders with which we have lead or other similar arrangements; the Estimated Payment is an average of those rates.
See how much you could borrow to make a competitive offer.
Climate risks
Neighborhood: 28602
Nearby schools
GreatSchools rating
- 7/10Mountain View ElementaryGrades: K-6Distance: 2.6 mi
- 6/10Jacobs Fork MiddleGrades: 7-8Distance: 5.2 mi
- 6/10Fred T Foard HighGrades: PK,9-12Distance: 5 mi
Schools provided by the listing agent
- Elementary: Mountain View
- Middle: Jacobs Fork
- High: Fred T. Foard
Source: Canopy MLS as distributed by MLS GRID. This data may not be complete. We recommend contacting the local school district to confirm school assignments for this home.
A local agent can set up tours, give advice and negotiate with sellers.
A local lender can help you make sure your offer is ready when you are.

- North Carolina
- Catawba County
- Hickory
- 28602
- 2010 Talbot Ln
Nearby cities
Nearby neighborhoods
Nearby zip codes
Other Hickory Topics
