Sellers are motivated and relocating — all offers will be considered! Welcome to 2010 Topaz Drive — where refined living meets everyday comfort in the prestigious Stone Creek community of Rockwall. Built by Pacesetter Homes and loaded with premium upgrades, this meticulously maintained residence blends timeless design with modern functionality. Step inside to discover a spacious, well-appointed floor plan filled with natural light and luxurious finishes. The open-concept kitchen is the heart of the home, featuring elegant painted cabinetry, a striking decorative backsplash, a gas cooktop, and expansive countertops ideal for both everyday living and entertaining. The main living area flows effortlessly and invites relaxation, while neutral tones, high ceilings, and quality finishes create a sophisticated ambiance. The downstairs primary suite is a true retreat, complete with a serene sitting area, oversized windows, a spa-inspired bath with soaking tub, separate shower, dual vanities, and a massive walk-in closet. A secondary bedroom and dedicated office are also located downstairs—offering flexibility and convenience for guests or multi-generational living. Upstairs, you'll find two additional spacious bedrooms, each with walk-in closets, along with a versatile game room and media room combo—perfect for movie nights, gaming, or entertaining guests. Nestled just minutes from top-rated schools, upscale shopping, dining, and the recreational paradise of Lake Ray Hubbard, this home delivers the perfect blend of elegance, functionality, and location. Conveniently located just around the corner from Chick-fil-A, Kroger, and a wide variety of restaurants—making everyday errands and dining out effortless. 2010 Topaz Drive isn’t just a home—it’s a lifestyle. Come experience it for yourself.
Sold
Price Unknown
2010 Topaz Dr, Rockwall, TX 75087
4beds
3,847sqft
Single Family Residence
Built in 2021
6,926 Square Feet Lot
$613,100 Zestimate®
$--/sqft
$4,246 Estimated rent
Home value
$613,100
$570,000 - $662,000
$4,246/mo
Zestimate® history
Owner options
List your home for rent
$4,246/mo
Rent Zestimate®
Find your next renter with Zillow Rental Manager. Plus, with online applications, you can quickly screen prospective tenants – for free.
$4,246/mo
Rent Zestimate®
Refinance and save
$850/mo
Est. payment
Refinancing to a lower rate could help reduce your monthly payments and save thousands over the life of the loan.
$850/mo
Est. payment
Explore your selling options
Work with a Zillow partner agent
Leverage their expertise and Zillow's premium Showcase listings to get your home seen by more buyers.
Get startedList with your own agent
Get your home in front of millions of buyers by listing it on Zillow.
Learn how to do itSell it yourself
Take full control of how buyers see your home on Zillow by listing For Sale by Owner (FSBO).
List your homeWhat's special
Quality finishesDedicated officeHigh ceilingsOversized windowsSerene sitting areaLuxurious finishesNatural light
Zillow last checked:
Listing updated:
Listed by:
Bryan Fuentes 0713341 214-617-3070,
Milestone Realty Texas LLC 214-617-3070
Bought with:
Auburn Hood
Only 1 Realty Group North Dallas
Source: NTREIS,MLS#: 21015201
Facts & features
Interior
Bedrooms & bathrooms
- Bedrooms: 4
- Bathrooms: 5
- Full bathrooms: 4
- 1/2 bathrooms: 1
Primary bedroom
- Features: Ceiling Fan(s), Dual Sinks, En Suite Bathroom, Sitting Area in Primary, Separate Shower
- Level: First
- Dimensions: 14 x 24
Bedroom
- Features: Ceiling Fan(s), Walk-In Closet(s)
- Level: Second
- Dimensions: 11 x 12
Bedroom
- Features: Ceiling Fan(s), Walk-In Closet(s)
- Level: First
- Dimensions: 13 x 11
Bedroom
- Features: Ceiling Fan(s), Walk-In Closet(s)
- Level: Second
- Dimensions: 13 x 14
Breakfast room nook
- Level: First
- Dimensions: 13 x 9
Dining room
- Level: First
- Dimensions: 14 x 13
Game room
- Level: Second
- Dimensions: 29 x 16
Kitchen
- Features: Eat-in Kitchen, Kitchen Island, Pantry, Stone Counters, Walk-In Pantry
- Level: First
- Dimensions: 13 x 17
Living room
- Features: Ceiling Fan(s), Fireplace
- Level: First
- Dimensions: 20 x 18
Office
- Level: First
- Dimensions: 11 x 12
Heating
- Central
Cooling
- Central Air, Electric
Appliances
- Included: Dishwasher, Electric Oven, Gas Cooktop, Disposal, Microwave
- Laundry: Washer Hookup, Dryer Hookup
Features
- Decorative/Designer Lighting Fixtures, Eat-in Kitchen, High Speed Internet, Kitchen Island, Open Floorplan, Pantry, Cable TV, Walk-In Closet(s), Wired for Sound
- Flooring: Carpet, Ceramic Tile, Luxury Vinyl Plank
- Windows: Window Coverings
- Has basement: No
- Number of fireplaces: 1
- Fireplace features: Living Room
Interior area
- Total interior livable area: 3,847 sqft
Property
Parking
- Total spaces: 3
- Parking features: Door-Multi, Door-Single, Garage Faces Front, Garage, Garage Faces Side
- Attached garage spaces: 3
Features
- Levels: Two
- Stories: 2
- Patio & porch: Covered, Patio
- Pool features: None, Community
- Fencing: Back Yard,Wood,Wrought Iron
Lot
- Size: 6,926 Square Feet
- Features: Interior Lot, Subdivision, Sprinkler System
Details
- Parcel number: 000000101372
Construction
Type & style
- Home type: SingleFamily
- Architectural style: Traditional,Detached
- Property subtype: Single Family Residence
Materials
- Brick
- Foundation: Slab
- Roof: Composition
Condition
- Year built: 2021
Utilities & green energy
- Sewer: Public Sewer
- Water: Public
- Utilities for property: Sewer Available, Water Available, Cable Available
Community & HOA
Community
- Features: Lake, Playground, Park, Pool, Sidewalks, Trails/Paths
- Subdivision: Stone Creek Phase IX
HOA
- Has HOA: Yes
- Services included: Association Management
- HOA fee: $850 annually
- HOA name: Neighborhood Management
- HOA phone: 972-359-1548
Location
- Region: Rockwall
Financial & listing details
- Annual tax amount: $11,945
- Date on market: 7/30/2025
- Cumulative days on market: 286 days
- Listing terms: Cash,Conventional,FHA,VA Loan
Price history
| Date | Event | Price |
|---|---|---|
| 12/22/2025 | Sold | -- |
Source: NTREIS #21015201 Report a problem | ||
| 12/8/2025 | Pending sale | $619,900$161/sqft |
Source: NTREIS #21015201 Report a problem | ||
| 12/5/2025 | Contingent | $619,900$161/sqft |
Source: NTREIS #21015201 Report a problem | ||
| 10/29/2025 | Price change | $619,9000%$161/sqft |
Source: NTREIS #21015201 Report a problem | ||
| 10/16/2025 | Listed for sale | $620,000-4.5%$161/sqft |
Source: NTREIS #21015201 Report a problem | ||
| 10/12/2025 | Contingent | $649,000$169/sqft |
Source: NTREIS #21015201 Report a problem | ||
| 10/1/2025 | Price change | $649,000-0.1%$169/sqft |
Source: NTREIS #21015201 Report a problem | ||
| 7/30/2025 | Listed for sale | $649,900$169/sqft |
Source: NTREIS #21015201 Report a problem | ||
| 7/28/2025 | Listing removed | $649,900$169/sqft |
Source: NTREIS #20970304 Report a problem | ||
| 6/15/2025 | Listed for sale | $649,900-3.8%$169/sqft |
Source: NTREIS #20970304 Report a problem | ||
| 6/14/2025 | Listing removed | $675,900$176/sqft |
Source: NTREIS #20845021 Report a problem | ||
| 5/7/2025 | Price change | $675,900-3.4%$176/sqft |
Source: NTREIS #20845021 Report a problem | ||
| 5/1/2025 | Price change | $699,900-3.5%$182/sqft |
Source: NTREIS #20845021 Report a problem | ||
| 4/1/2025 | Price change | $725,000-2.7%$188/sqft |
Source: NTREIS #20845021 Report a problem | ||
| 2/15/2025 | Listed for sale | $745,000$194/sqft |
Source: NTREIS #20845021 Report a problem | ||
Public tax history
Tax history is unavailable.
Neighborhood: 75087
Nearby homes
- $649,2005 bd2 ba2k sqft2018 Topaz Dr, Rockwall, TX 75087Off Market
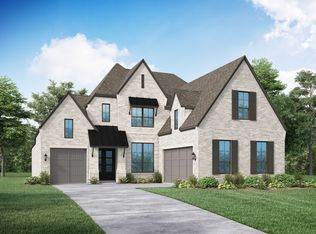
- $657,9004 bd3 ba3.6k sqft2002 Topaz Dr, Rockwall, TX 75087Off Market
- $652,9004 bd4 ba3.6k sqft560 Granite Fields Dr, Rockwall, TX 75087Off Market
- $641,8004 bd3 ba2.4k sqft2022 Topaz Dr, Rockwall, TX 75087Off Market
- $647,9004 bd3 ba3.5k sqft556 Granite Fields Dr, Rockwall, TX 75087Off Market
- $664,8005 bd2 ba2k sqft2024 Topaz Dr, Rockwall, TX 75087Off Market
- $551,6004 bd3 ba2.9k sqft555 Melody Meadow Dr, Rockwall, TX 75087Off Market
- $--4 bd3 ba2.4k sqft704 Montrose Dr, Rockwall, TX 75087Sold
Nearby schools
GreatSchools rating
- 10/10Sherry and Paul Hamm Elementary SchoolGrades: PK-6Distance: 0.6 mi
- 8/10J W Williams Middle SchoolGrades: 7-8Distance: 0.6 mi
- 9/10Rockwall High SchoolGrades: 9-12Distance: 3.5 mi
Schools provided by the listing agent
- Elementary: Sherry and Paul Hamm
- Middle: JW Williams
- High: Rockwall
- District: Rockwall ISD
Source: NTREIS. This data may not be complete. We recommend contacting the local school district to confirm school assignments for this home.
Get a cash offer in 3 minutes
Find out how much your home could sell for in as little as 3 minutes with a no-obligation cash offer.
Estimated market value
$613,100
Get a cash offer in 3 minutes
Find out how much your home could sell for in as little as 3 minutes with a no-obligation cash offer.
Estimated market value
$613,100
- Texas
- Rockwall County
- Rockwall
- 75087
- 2010 Topaz Dr
Nearby cities
Nearby neighborhoods
Nearby zip codes
Other Rockwall Topics
