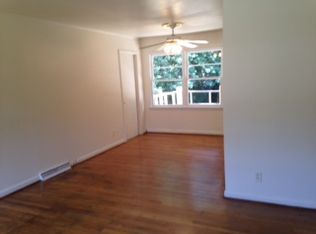
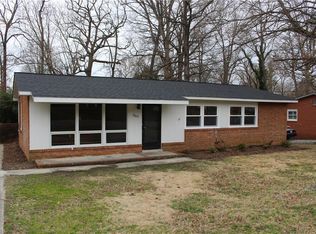
Fresh, easy, and ready to go. 2010 Twain Rd is a 3-bedroom, 1.5-bath ranch in Greensboro’s O’Henry Oaks with the hard work already done. New roof, water heater, and sewer line in 2026. New HVAC in 2025, still under warranty with Blaze Heating and Air. No HOA. Step inside to hardwood floors throughout, quartz countertops, stainless steel appliances, updated lighting, and fresh paint from top to bottom. Washer, dryer, and all appliances remain. Outside, a flat, partially fenced lot with strong curb appeal, a large driveway, and a storage shed give you room to park, play, and store without the weekend project list. Convenient NE Greensboro location with quick access to Hwy 29, shopping, and downtown. Move-in ready. Low maintenance. Come see it before someone else does.
Pending
$205,000
2010 Twain Rd, Greensboro, NC 27405
3beds
1,151sqft
Stick/Site Built, Residential, Single Family Residence
Built in 1958
0.21 Acres Lot
$203,400 Zestimate®
$--/sqft
$-- HOA
What's special
Large drivewayFlat partially fenced lotHardwood floors throughoutStrong curb appealUpdated lightingQuartz countertopsStorage shed
- 28 days
- 1,991
- 183
Likely to sell faster than
Zillow last checked:
Listing updated:
Listed by:
Jason Coleman 336-601-6995,
eXp Realty
Source: Triad MLS,MLS#: 1233820
Facts & features
Interior
Bedrooms & bathrooms
- Bedrooms: 3
- Bathrooms: 2
- Full bathrooms: 1
- 1/2 bathrooms: 1
- Main level bathrooms: 2
Primary bedroom
- Level: Main
- Dimensions: 15.42 x 11.83
Bedroom 2
- Level: Main
- Dimensions: 11.17 x 11.92
Bedroom 3
- Level: Main
- Dimensions: 10.75 x 11.83
Entry
- Level: Main
- Dimensions: 11.75 x 3.08
Kitchen
- Level: Main
- Dimensions: 12.17 x 11.83
Living room
- Level: Main
- Dimensions: 18.67 x 11.92
Other
- Level: Main
- Dimensions: 5 x 4.5
Other
- Level: Main
- Dimensions: 8 x 4.67
Other
- Level: Main
- Dimensions: 6.17 x 4.67
Other
- Level: Main
- Dimensions: 6.25 x 8.5
Heating
- Forced Air, Heat Pump, Natural Gas
Cooling
- Central Air
Appliances
- Included: Microwave, Dishwasher, Free-Standing Range, Gas Water Heater
- Laundry: Dryer Connection, Washer Hookup
Features
- Dead Bolt(s)
- Flooring: Tile, Wood
- Basement: Crawl Space
- Attic: Access Only
- Has fireplace: No
Interior area
- Total structure area: 1,151
- Total interior livable area: 1,151 sqft
- Finished area above ground: 1,151
Property
Parking
- Parking features: Driveway, Paved, On Street
- Has uncovered spaces: Yes
Features
- Levels: One
- Stories: 1
- Pool features: None
- Fencing: Partial
Lot
- Size: 0.21 Acres
- Features: City Lot, Subdivided, Subdivision
Details
- Additional structures: Storage
- Parcel number: 32493
- Zoning: RS-5
- Special conditions: Owner Sale
Construction
Type & style
- Home type: SingleFamily
- Property subtype: Stick/Site Built, Residential, Single Family Residence
Materials
- Brick
Condition
- Year built: 1958
Utilities & green energy
- Sewer: Public Sewer
- Water: Public
Community & HOA
Community
- Subdivision: O'henry Oaks
HOA
- Has HOA: No
Location
- Region: Greensboro
Financial & listing details
- Tax assessed value: $119,900
- Annual tax amount: $1,904
- Date on market: 8/28/2026
- Cumulative days on market: 28 days
- Listing agreement: Exclusive Right To Sell
- Listing terms: Cash,Conventional,FHA,VA Loan
Estimated market value
$203,400
$193,000 - $214,000
$1,545/mo
Price history
| Date | Event | Price |
|---|---|---|
| 9/15/2026 | Pending sale | $205,000 |
Source:  Triad MLS #1233820 Report a problem Triad MLS #1233820 Report a problem | ||
| 8/28/2026 | Listed for sale | $205,000+61.4% |
Source: Triad MLS #1233820 Report a problem | ||
| 6/24/2022 | Listing removed | -- |
Source: Zillow Rental Manager Report a problem | ||
| 6/8/2022 | Listed for rent | $1,500$1/sqft |
Source: Zillow Rental Manager Report a problem | ||
| 4/8/2022 | Sold | $127,000+10.4% |
Source: Triad MLS #1059434 Report a problem | ||
| 2/23/2022 | Pending sale | $115,000 |
Source: Triad MLS #1059434 Report a problem | ||
| 2/21/2022 | Listed for sale | $115,000 |
Source: Triad MLS #1059434 Report a problem | ||
Public tax history
| Year | Property taxes | Tax assessment |
|---|---|---|
| 2025 | $1,682 | $119,900 |
| 2024 | $1,682 | $119,900 |
| 2023 | $1,682 +23.5% | $119,900 |
| 2022 | $1,362 +36.1% | $119,900 +67% |
| 2021 | $1,000 | $71,800 |
| 2018 | -- | $71,800 |
| 2017 | $898 | $71,800 +10.1% |
| 2016 | $898 | $65,200 |
| 2015 | $898 -1.8% | $65,200 |
| 2014 | $914 | $65,200 |
| 2013 | -- | $65,200 |
| 2012 | -- | $65,200 -7.3% |
| 2011 | -- | $70,300 |
| 2010 | -- | $70,300 |
| 2009 | -- | $70,300 |
| 2008 | -- | $70,300 |
| 2007 | -- | $70,300 |
| 2006 | -- | $70,300 |
| 2005 | -- | $70,300 |
| 2004 | -- | $70,300 +25.5% |
| 2002 | -- | $56,000 |
| 2001 | -- | $56,000 |
Find assessor info on the county website
Monthly payment
Est. payment
Payment breakdown
Explore the cost of this home by adjusting the details. Changes won't be saved.Climate risks
Neighborhood: 27405
Nearby schools
Schools provided by the listing agent
- Elementary: Rankin
- Middle: Eastern Guilford
- High: Eastern Guilford
Source: Triad MLS. This data may not be complete. We recommend contacting the local school district to confirm school assignments for this home.
Similar homes
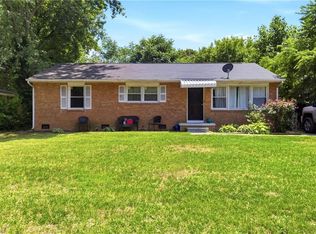
- $199,9993 bd2 ba1.1k sqft1608 E Cone Blvd, Greensboro, NC 27405For Sale
 MLS ID #1222316, Elisa Wells. Triad MLS
 - $214,9003 bd2 ba1k sqft12 Preyer Ct, Greensboro, NC 27405For Sale
 MLS ID #1226834, Robert Salmons. Triad MLS
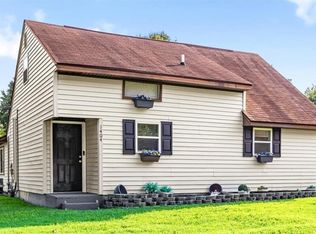
 - $245,0003 bd2 ba1.5k sqft1404 Denim Rd, Greensboro, NC 27405For Sale
 MLS ID #1235945, Lanisha Haithcock. Triad MLS
 - $229,9004 bd2 ba1.3k sqft2208 Textile Dr, Greensboro, NC 27405For Sale
 MLS ID #1220305, Robert Salmons. Triad MLS
 - $226,0003 bd2 ba1.1k sqft1712 Tuscaloosa St, Greensboro, NC 27401For SaleMLS ID #1235261, Kimberly Moore-Dudley. Triad MLS
- $204,0003 bd2 ba1.2k sqft9 Pear Tree Ct, Greensboro, NC 27401For SaleMLS ID #1230654, Martin Morales. Triad MLS
- $199,9973 bd2 ba1.1k sqft807 Julian St, Greensboro, NC 27406For SaleMLS ID #1233645, Leah Pappas Martinez. Triad MLS
- $185,0003 bd2 ba1k sqft609 Forest Brook Dr, Greensboro, NC 27406For SaleMLS ID #1236663, Bryan Colquitt. Triad MLS
- $219,9003 bd2 ba1.1k sqft326 Bingham St, Greensboro, NC 27401For SaleMLS ID #1231295, Katlin Mateer. Triad MLS
- $219,0003 bd2 ba1.1k sqft1602 Crystal Ln, Greensboro, NC 27403For SaleMLS ID #1235556, Kim S Gardner. Triad MLS
- $219,9003 bd2 ba1.3k sqft123 Arcaro Dr, Greensboro, NC 27455For SaleMLS ID #1233312, Jennifer Washburn. Triad MLS
- $213,0003 bd3 ba1.3k sqft121 Arcaro Dr, Greensboro, NC 27455For SaleMLS ID #1225421, Charlotte Conner. Triad MLS
- $224,9003 bd2 ba1.1k sqft1207 Cliffwood Dr, Greensboro, NC 27406For SaleMLS ID #1226537, Robert Pompey, III. Triad MLS
- $215,0003 bd3 ba1.4k sqft2411 Patriot Way Unit F, Greensboro, NC 27408For SaleMLS ID #1234336, Burton Kennedy. Triad MLS
- $179,9003 bd2 ba1.1k sqft2606 Vestal St, Greensboro, NC 27406For SaleMLS ID #1230880, Isabella Frazier. Triad MLS
- $200,0002 bd1 ba759 sqft717 S Holden Rd, Greensboro, NC 27407For SaleMLS ID #1229190, Karen Kimrey. Triad MLS
- $254,0003 bd2 ba1.4k sqft719 S Holden Rd, Greensboro, NC 27407For SaleMLS ID #1235493, Erin Henry. Triad MLS
- $229,0003 bd2 ba1.2k sqft2407 Four Seasons Blvd, Greensboro, NC 27407For SaleMLS ID #1200456, Christopher Pappalardo. Triad MLS
- $157,9003 bd1 ba982 sqft2104 Hiatt St, Greensboro, NC 27403For SaleMLS ID #1235351, Kara Farrar. Triad MLS
- $229,0004 bd2 ba1k sqft2507 Fontaine Rd, Greensboro, NC 27407For SaleMLS ID #1181522, Christopher Pappalardo. Triad MLS
