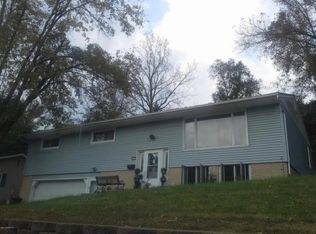
Imagine the possibilities in this charming 4-bedroom, 2-bathroom split-level home nestled in a fantastic Red Wing location! Ready for your personal touch and basic updates, this residence offers a wonderful opportunity to create the home of your dreams. Step inside and be greeted by three substantial, non-opening wall windows—once a patio door— that floods the space with natural light. Adding a touch of European flair, a decorative Juliet balcony graces the front of the home, offering delightful curb appeal. The main level flows beautifully, connecting three bedrooms, a full bath, living and dining areas, and the kitchen. The lower level features a comfortable family room, a fourth bedroom, a 3/4 bath, a combined laundry and utility room, and a freshly painted storage room. There are additional storage areas beneath both the front and rear stairways of the home. The generously sized attached two-car garage offers convenient access. As you enter the backyard, you’ll find a meticulously crafted retaining wall with integrated drain tile that not only adds visual appeal but also ensures peace of mind by expertly directing water away from the home. This stunning feature (installed in 2022), is enhanced by a lovely patio, ideal for outdoor entertaining, and a charming small garden bed just waiting for your green thumb. Nature enthusiasts will love the property's adjacency to 93-acre Coon Hill (Billings-Tomfohr Conservation Area) with access to inviting hiking trails that are accessible direct from your own backyard! Enjoy close proximity to local schools, parks, and the Red Wing Golf Course. Don’t miss out on this fantastic opportunity to bring your vision and make this home your own. Schedule your showing today!
Closed
Zillow last checked:
Listing updated:
Bought with:
Theodore Daley
Renters Warehouse
Source: NorthstarMLS as distributed by MLS GRID,MLS#: 6712217
Price history
| Date | Event | Price |
|---|---|---|
| 6/26/2025 | Sold | $310,000+8.8%$145/sqft |
Source:  NorthstarMLS as distributed by MLS GRID #6712217 Report a problem NorthstarMLS as distributed by MLS GRID #6712217 Report a problem | ||
| 5/22/2025 | Pending sale | $285,000$133/sqft |
Source: NorthstarMLS as distributed by MLS GRID #6712217 Report a problem | ||
| 5/21/2025 | Listed for sale | $285,000+42.9%$133/sqft |
Source: NorthstarMLS as distributed by MLS GRID #6712217 Report a problem | ||
| 8/3/2017 | Listing removed | $199,500$93/sqft |
Source: Edina Realty, Inc., a Berkshire Hathaway affiliate #4839035 Report a problem | ||
| 7/27/2017 | Price change | $199,500-1.5%$93/sqft |
Source: Edina Realty, Inc., a Berkshire Hathaway affiliate #4839035 Report a problem | ||
| 7/22/2017 | Listed for sale | $202,500$95/sqft |
Source: Edina Realty, Inc., a Berkshire Hathaway affiliate #4839035 Report a problem | ||
| 7/17/2017 | Pending sale | $202,500$95/sqft |
Source: Edina Realty, Inc., a Berkshire Hathaway affiliate #4839035 Report a problem | ||
| 6/6/2017 | Listed for sale | $202,500+19.2%$95/sqft |
Source: Edina Realty, Inc., a Berkshire Hathaway affiliate #4839035 Report a problem | ||
| 8/1/2012 | Listing removed | $169,900$80/sqft |
Source: Coldwell Banker Nybo & Associates #4101209 Report a problem | ||
| 1/20/2012 | Price change | $169,900-2.6%$80/sqft |
Source: Coldwell Banker Nybo & Associates #4101209 Report a problem | ||
| 11/9/2011 | Listed for sale | $174,500+13.3%$82/sqft |
Source: Coldwell Banker Nybo & Associates #4101209 Report a problem | ||
| 10/2/2002 | Sold | $154,000+20.8%$72/sqft |
Source: Public Record Report a problem | ||
| 8/20/1999 | Sold | $127,500$60/sqft |
Source: Public Record Report a problem | ||
Get a cash offer in 3 minutes
Find out how much your home could sell for in as little as 3 minutes with a no-obligation cash offer.
Estimated market value
$304,100
