Skip main navigation
Closed
  • $393,900

    2010 Vidalia Ct, Dacula, GA 30019

    3beds
    1,697sqft
    Single Family Residence, Residential
    Built in 2023
    7,840 Square Feet Lot
    $385,800 Zestimate®
    $232/sqft
    $2,434 Estimated rent

    Home value

    $385,800

    $355,000 - $421,000

    $2,434/mo

    Zestimate® history
    Loading
    Loading...

    Owner options

    List your home for rent

    $2,434/mo

    Rent Zestimate®

    Find your next renter with Zillow Rental Manager. Plus, with online applications, you can quickly screen prospective tenants – for free.

    Learn more

    $2,434/mo

    Rent Zestimate®

    Refinance and save

    $3,266/mo

    Est. payment

    Refinancing to a lower rate could help reduce your monthly payments and save thousands over the life of the loan.

    See today's rates

    $3,266/mo

    Est. payment

    Explore your selling options

    Work with a Zillow partner agent

    Leverage their expertise and Zillow's premium Showcase listings to get your home seen by more buyers.

    Get started

    List with your own agent

    Get your home in front of millions of buyers by listing it on Zillow.

    Learn how to do it

    Sell it yourself

    Take full control of how buyers see your home on Zillow by listing For Sale by Owner (FSBO).

    List your home

    What's special

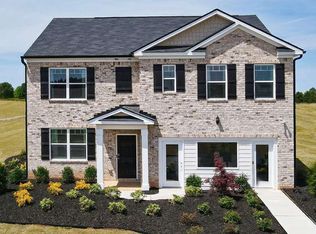
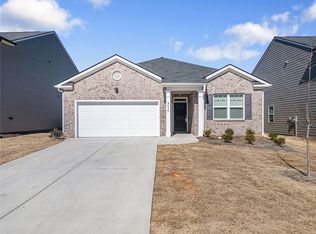
    Charming Brick Ranch home is like brand new at 1.5 years old. Peace of mind comes with knowing the home’s structure and mechanicals will last for many years to come. The front porch offers protective cover from the rain as your guests enter the home. As soon as you walk in the front door, you will be impressed by the lovely low maintenance wide plank LVP rich warm brown flooring. The split bedroom floor plan is well designed. At the front of the home on the left are 2 bedrooms with a full bath. The laundry room, coat closet and garage entrance is down the hall on the right. Proceed forward and the family room, kitchen and dining area all flow together as one modern open lifestyle space. Laughter and friendly conversation can be heard as family and friends mingle together in the family room as the chef prepares a meal. The delightful chef’s kitchen boasts a large center island, granite countertops and white cabinets. To the right of the dining area is the good size primary bedroom, walk-in closet and spa bath. Enjoy quiet evenings outside lounging under the covered backyard patio. One floor living, no steps, level driveway, and level yard is just right for easy care living. Round up friends and family to enjoy the subdivision’s sports park, 2 tennis courts, pickleball, large swimming pool and playground. The community is conveniently located near a brand-new shopping complex where you can satisfy your grocery shopping needs at your local Harbins 316 Publix, get your Mexican food fix at Tequila Mama’s, enjoy a plate of tasty wings at Wing Spot, grab a quick burger at McDonalds, or enjoy your favorite chicken sandwich at Chic Fil Le. Out of gas, fill up your car at the new Quick Trip. Need a haircut, head to Great Clips, or pamper yourself at the Nail Bar. For your little ones, Alcova Elementary School is just across the street. Live the good life: newer home, new amenities, new shopping and dining all at your fingertips.

    Zillow last checked:

    Listing updated:

    Listed by:

    Melody Parker,

    Keller Williams Realty Atlanta Partners

    Bought with:

    MONICA ARISTIZABAL, 287800

    Virtual Properties Realty.com

    Source: FMLS GA,MLS#: 7570269MLS Logo

    Facts & features

    Interior

    Bedrooms & bathrooms
    • Bedrooms: 3
    • Bathrooms: 2
    • Full bathrooms: 2
    • Main level bathrooms: 2
    • Main level bedrooms: 3
    Rooms
    • Room types: Family Room
    Primary bedroom
    • Features: Master on Main
    • Level: Master on Main
    Bedroom
    • Features: Master on Main
    Primary bathroom
    • Features: Double Vanity, Separate Tub/Shower, Soaking Tub
    Dining room
    • Features: Open Concept
    Kitchen
    • Features: Breakfast Bar, Cabinets White, Eat-in Kitchen, Kitchen Island, Pantry Walk-In, Stone Counters, View to Family Room
    Heating
    • Electric, Forced Air, Zoned
    Cooling
    • Ceiling Fan(s), Central Air, Electric, Zoned
    Appliances
    • Included: Dishwasher, Disposal, Electric Range, Electric Water Heater, Microwave, Refrigerator
    • Laundry: Laundry Room
    Features
    • Double Vanity, Entrance Foyer, High Ceilings 9 ft Main, High Speed Internet, Recessed Lighting, Smart Home, Walk-In Closet(s)
    • Flooring: Carpet, Laminate
    • Windows: Double Pane Windows, Insulated Windows
    • Basement: None
    • Has fireplace: No
    • Fireplace features: None
    • Common walls with other units/homes: No Common Walls
    Interior area
    • Total structure area: 1,697
    • Total interior livable area: 1,697 sqft
    • Finished area above ground: 1,697

    Property

    Parking
    • Total spaces: 2
    • Parking features: Attached, Garage, Kitchen Level, Level Driveway
    • Attached garage spaces: 2
    • Has uncovered spaces: Yes
    Accessibility
    • Accessibility features: None
    Features
    • Levels: One
    • Stories: 1
    • Patio & porch: Covered, Patio
    • Exterior features: None, No Dock
    • Pool features: None
    • Spa features: None
    • Fencing: None
    • Has view: Yes
    • View description: Other
    • Waterfront features: None
    • Body of water: None
    Lot
    • Size: 7,840 Square Feet
    • Features: Back Yard, Level
    Details
    • Additional structures: None
    • Parcel number: R5268 381
    • Other equipment: None
    • Horse amenities: None

    Construction

    Type & style
    • Home type: SingleFamily
    • Architectural style: Ranch,Traditional
    • Property subtype: Single Family Residence, Residential
    Materials
    • Brick Front, Cement Siding
    • Foundation: Slab
    • Roof: Shingle
    Condition
    • Resale
    • New construction: No
    • Year built: 2023

    Utilities & green energy

    • Electric: 110 Volts
    • Sewer: Public Sewer
    • Water: Public
    • Utilities for property: Cable Available, Underground Utilities
    Green energy
    • Energy efficient items: None
    • Energy generation: None

    Community & HOA

    Community
    • Features: Homeowners Assoc, Near Shopping, Pickleball, Playground, Pool, Sidewalks, Street Lights
    • Security: Smoke Detector(s)
    • Subdivision: Summerwind
    HOA
    • Has HOA: Yes
    • Services included: Reserve Fund, Swim, Tennis
    • HOA fee: $800 annually
    • HOA phone: 770-746-0523
    Location
    • Region: Dacula

    Financial & listing details

    • Price per square foot: $232/sqft
    • Tax assessed value: $344,800
    • Annual tax amount: $2,724
    • Date on market: 5/8/2025
    • Cumulative days on market: 26 days
    • Listing terms: Cash,Conventional,FHA,VA Loan
    • Road surface type: Paved

    Price history

    DateEventPrice
    6/30/2025Sold$393,900+2.1%$232/sqft
    Source: FMLS GA #7570269 Report a problem
    6/8/2025Pending sale$385,900$227/sqft
    Source: GAMLS #10518366 Report a problem
    5/8/2025Listed for sale$385,900-1%$227/sqft
    Source: FMLS GA #7570269 Report a problem
    12/21/2023Sold$389,900$230/sqft
    Source: Public Record Report a problem
    11/13/2023Pending sale$389,900-0.5%$230/sqft
    Source: DR Horton Report a problem
    11/2/2023Price change$391,800+0.6%$231/sqft
    Source: FMLS GA #7280043 Report a problem
    10/5/2023Pending sale$389,300$229/sqft
    Source: DR Horton Report a problem
    9/24/2023Listed for sale$389,300$229/sqft
    Source: FMLS GA #7280043 Report a problem

    Public tax history

    YearProperty taxesTax assessment
    2025$4,758 +158.6%$137,920 -0.1%
    2024$1,840 +82.5%$138,000 +379.2%
    2023$1,008 $28,800
    Find assessor info on the county website

    Neighborhood: 30019

    Nearby schools

    GreatSchools rating
    Schools provided by the listing agent
    • Elementary: Alcova
    • Middle: Dacula
    • High: Dacula

    Source: FMLS GA. This data may not be complete. We recommend contacting the local school district to confirm school assignments for this home.

    Get a cash offer in 3 minutes
    Find out how much your home could sell for in as little as 3 minutes with a no-obligation cash offer.
    Estimated market value
    $385,800
    Get a cash offer in 3 minutes
    Find out how much your home could sell for in as little as 3 minutes with a no-obligation cash offer.
    Estimated market value
    $385,800