Skip main navigation
Pending
  • $449,900

    2010 W 54th St, Minneapolis, MN 55419

    4beds
    2,118sqft
    : 
    Loading
    Get pre-qualified
    Single Family
    Built in 1953
    6,969 Square Feet Lot
    $468,600 Zestimate®
    $212/sqft
    $-- HOA

    What's special

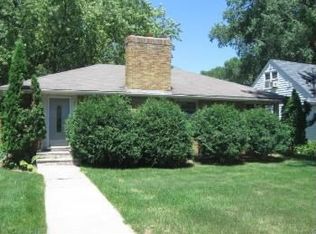
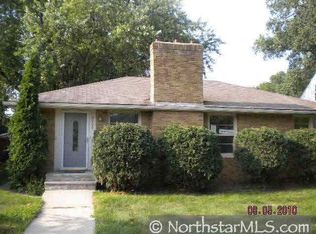
    Welcome to a turn-key retreat in the heart of Lynnhurst, where modern convenience meets unparalleled location. This stunning 4-bedroom residence has been meticulously updated for the next owner, starting with a recently remodeled kitchen. This space is defined by elegance, featuring quartz countertops, a contemporary tile backsplash, and a full suite of brand new cabinets and stainless steel appliances. Beyond the finishes, enjoy the comfort of a cozy fireplace and the peace of mind provided by a new roof. The massive 3-car garage is an incredible bonus in this neighborhood. Step outside to your private, fenced-in backyard—a true outdoor sanctuary complete with a spacious deck, paved patio, and established garden beds, perfect for entertaining or quiet afternoons. The unbeatable walkability puts you steps from Lake Harriet, Minnehaha Creek, and local favorites like Colita, Red Wagon Pizza, and your neighborhood coffee shop. This is the ease of life you’ve been looking for.
    32 days
    |
    2,484
    |
    166
    |

    Likely to sell faster than

    Zillow last checked:

    Listing updated:

    Listed by:

    Clark Lensing 612-408-8554,

    RE/MAX Results

    Source: NorthstarMLS as distributed by MLS GRID,MLS#: 7086094MLS Logo

      Facts & features

      Interior

      Bedrooms & bathrooms
      • Bedrooms: 4
      • Bathrooms: 2
      • Full bathrooms: 1
      • 1/2 bathrooms: 1
      Bedroom
      • Level: Main
      • Area: 108 Square Feet
      • Dimensions: 9x12
      Bedroom 2
      • Level: Main
      • Area: 156 Square Feet
      • Dimensions: 13x12
      Bedroom 3
      • Level: Upper
      • Area: 252 Square Feet
      • Dimensions: 21x12
      Bedroom 4
      • Level: Lower
      • Area: 120 Square Feet
      • Dimensions: 12x10
      Dining room
      • Level: Main
      • Area: 72 Square Feet
      • Dimensions: 8x9
      Family room
      • Level: Lower
      • Area: 360 Square Feet
      • Dimensions: 24x15
      Kitchen
      • Level: Main
      • Area: 117 Square Feet
      • Dimensions: 13x9
      Living room
      • Level: Main
      • Area: 384 Square Feet
      • Dimensions: 24x16
      Heating
      • Forced Air
      Cooling
      • Central Air
      Appliances
      • Included: Cooktop, Dishwasher, Disposal, Dryer, ENERGY STAR Qualified Appliances, Freezer, Microwave, Range, Refrigerator, Stainless Steel Appliance(s), Washer
      • Laundry: In Basement
      Features
      • Basement: Block
      • Number of fireplaces: 2
      • Fireplace features: Wood Burning
      Interior area
      • Total structure area: 2,562
      • Total interior livable area: 2,118 sqft
      • Finished area above ground: 1,579
      • Finished area below ground: 539
      Video & virtual tour

      Property

      Parking
      • Total spaces: 3
      • Parking features: Detached Garage
      • Garage spaces: 3
      Accessibility
      • Accessibility features: None
      Features
      • Levels: One and One Half
      • Stories: 1.5
      • Patio & porch: Deck, Patio
      • Fencing: Privacy,Wood
      Lot
      • Size: 6,969 Square Feet
      • Dimensions: 144 x 50
      Details
      • Foundation area: 983
      • Parcel number: 1602824330137
      • Zoning description: Residential-Single Family

      Construction

      Type & style
      • Home type: SingleFamily
      • Property subtype: Single Family
      Materials
      • Block
      • Roof: Age 8 Years or Less,Asphalt
      Condition
      • New construction: No
      • Year built: 1953

      Utilities & green energy

      • Electric: Circuit Breakers
      • Gas: Natural Gas
      • Sewer: City Sewer/Connected
      • Water: City Water/Connected

      Community & HOA

      Community
      • Subdivision: Wilkinsons Add
      HOA
      • Has HOA: No
      Location
      • Region: Minneapolis

      Financial & listing details

      • Price per square foot: $212/sqft
      • Annual tax amount: $6,110
      • Date on market: 6/9/2026
      • Cumulative days on market: 17 days

        Estimated market value

        $468,600

        $445,000 - $492,000

        $2,855/mo

        Price history

        DateEventPrice
        6/23/2026Pending sale$449,900$212/sqft
        Source: NorthstarMLS as distributed by MLS GRID #7086094 Report a problem
        6/11/2026Listed for sale$449,900+38.4%$212/sqft
        Source: NorthstarMLS as distributed by MLS GRID #7086094 Report a problem
        9/27/2018Sold$325,000+19.9%$153/sqft
        Source: NorthstarMLS as distributed by MLS GRID #4984886 Report a problem
        12/22/2016Sold$271,000$128/sqft
        Source: NorthstarMLS as distributed by MLS GRID #4759902 Report a problem

        Public tax history

        Tax history is unavailable.

        Monthly payment

        Est. payment

        Payment breakdown

        Explore the cost of this home by adjusting the details. Changes won't be saved.
        All calculations are estimates and provided by Zillow, Inc. for informational purposes only. Actual amounts may vary.
        HOA fees may include property taxes on listings classified as Co-Ops. Contact the listing agent and/or owner for fee details.
        Mortgage interest rates are dependent on a number of factors, including credit score, down payment, and repayment length. Interest rate data provided by Zillow Group Marketplace, Inc. as of 1/1/1970 from various mortgage lenders with which we have lead or other similar arrangements; the Estimated Payment is an average of those rates.
        See how much you could borrow to make a competitive offer.

        Climate risks

        Neighborhood: Lynnhurst

        Getting around

        49 / 100
        Car-Dependent
        35 / 100
        Some Transit
        62 / 100
        Bikeable

        Nearby schools

        GreatSchools rating

        A local agent can set up tours, give advice and negotiate with sellers.

        Browse local experts

        Similar homes