Act Now: New Lower Rent!
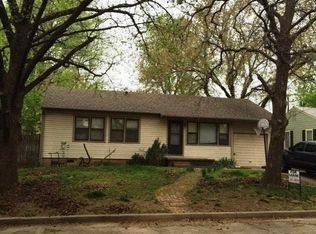

Welcome to 2010 W 58th St S, Tulsa, OK 74107
This inviting residence offers 3 bedrooms and 2 bathroom, featuring a practical floor plan with comfortable and functional living spaces throughout. With essential amenities included and a layout designed for everyday convenience, this home provides a solid blend of comfort and simplicity in a convenient Tulsa location.
Key Features:
-3 Bedrooms
-2 Bathroom
-Spacious Living Areas
-Stove Included
-Refrigerator Included
2010 W 58th St S, is a great option for those seeking a clean, well-located, and easy-to-maintain home. Schedule a tour today to see everything this property has to offer!
READ CAREFULLY BEFORE CONTACTING US:
Applicants will need:
*Optimal Credit Score of 550+
*Income of 3x rent (Gross income)
*No evictions in the past 5 years
*No felonies in the past 7 years
*No bankruptcies in the past 7 years
*Security deposits range from 1x2x rent based on credit and past due amounts
*Significant past due balances may be ineligible
*Pets allowed no pet deposit, no breed restrictions, no pet limit
*$60 monthly pet fee (per pet) for any pets that are not ESA/Service animals
*$200 Initial Move-in Administration Fee
*$60 Application Fee (per adult applicant)
Credit Contingency applicable if credit score is below 650 (can be removed with consistent payment history)
At EPOC Property Management, we strive to provide an experience that is cost-effective and convenient.
That's why we provide a Resident Benefits Package (RBP) to address common headaches for our
residents. Our program handles insurance, identity protection, pest control, air filter changes, credit
building, rent rewards, and more at a rate of $60.00/month, added to every property as a required program.
More details upon application.
Contact Info
Offered by EPOC Property Management
All showings will be scheduled electronically through Aptly.
EPOC Property Management does not accept liability for content published on Zillow/Trulia.
For further information about the property, please visit our website.
Fair Housing Oklahoma
As a licensed real estate professional in Oklahoma, we fully comply with all applicable federal, state, and local fair housing laws, including the Federal Fair Housing Act and the Oklahoma Fair Housing Act. We provide equal housing opportunities to all prospective and current tenants regardless of race, color, religion, sex, national origin, disability, or familial status. In every aspect of our servicesfrom advertising and property showings to the leasing, renewal, and maintenance processeswe pledge to treat all individuals with respect, fairness, and impartiality. We are committed to ensuring equal access to housing and maintaining an environment of inclusivity and non-discrimination.
House for rent
Single family residence
Available now
No pets
What's special
Refrigerator includedStove included
- 16 days |
- -- |
- -- |
Zillow last checked:
Listing updated:
Travel times

Let’s turn your rent into credit progress
Build credit history with every on-time payment and get credit for the payment you’re already making.
Facts & features
Interior
Bedrooms & bathrooms
- Bedrooms: 3
- Bathrooms: 2
- Full bathrooms: 2
Interior area
- Total interior livable area: 1,084 sqft
Property
Parking
- Details: Contact manager
Details
- Parcel number: 49263923440425
Construction
Type & style
- Home type: SingleFamily
- Property subtype: Single Family Residence
Community & HOA
Location
- Region: Tulsa
Financial & listing details
- Lease term: Contact For Details
Nearby apartments for rent
Price history
| Date | Event | Price |
|---|---|---|
| 9/25/2026 | Price change | $1,305-3%$1/sqft |
Source: Zillow Rentals Report a problem | ||
| 9/11/2026 | Listed for rent | $1,345$1/sqft |
Source: Zillow Rentals Report a problem | ||
| 1/6/2026 | Listing removed | $1,345$1/sqft |
Source: Zillow Rentals Report a problem | ||
| 12/30/2025 | Price change | $1,345-2.2%$1/sqft |
Source: Zillow Rentals Report a problem | ||
| 12/3/2025 | Price change | $1,375-4.8%$1/sqft |
Source: Zillow Rentals Report a problem | ||
| 11/24/2025 | Listed for rent | $1,445$1/sqft |
Source: Zillow Rentals Report a problem | ||
| 4/13/2022 | Sold | $106,700-17.9%$98/sqft |
Source:  MLS Technology, Inc. #2206260 Report a problem MLS Technology, Inc. #2206260 Report a problem | ||
| 3/7/2022 | Pending sale | $129,900$120/sqft |
Source: MLS Technology, Inc. #2206260 Report a problem | ||
| 3/3/2022 | Listed for sale | $129,900+140.6%$120/sqft |
Source: MLS Technology, Inc. #2206260 Report a problem | ||
| 7/9/2012 | Sold | $54,000$50/sqft |
Source: MLS Technology, Inc. #1206137 Report a problem | ||