
Welcome home to this barely lived-in Meritage Home in the sought-after community of Montgomery Oaks! Tucked away on a quiet street with NO REAR NEIGHBORS, this one-story 3-bedroom, 2-bath home offers the perfect blend of comfort, style, and privacy. The open-concept kitchen features gorgeous quartz countertops, a large island, abundant cabinet space, and overlooks the spacious living and breakfast areas with easy-care LVP flooring. The private primary suite is located at the back of the home and includes a walk-in shower and generous walk-in closet. Two secondary bedrooms and a full bath are thoughtfully located on the opposite side. Enjoy the covered back patio, and ALL APPLIANCES INCLUDED. Move-in ready and waiting for you—come see why this one feels like home!
For sale
$261,500
2010 W Darlington Oak Ct, Conroe, TX 77304
3beds
1,417sqft
Single Family Residence
Built in 2023
4,974 Square Feet Lot
$256,500 Zestimate®
$185/sqft
$58/mo HOA
What's special
Easy-care lvp flooringGorgeous quartz countertopsCovered back patioQuiet streetGenerous walk-in closetOpen-concept kitchenLarge island
- 21 days
- 85
- 9
Likely to sell faster than
Zillow last checked:
Listing updated:
Listed by:
Jessica Ohagan TREC #0728449 936-777-2987,
Grand Terra Realty
Source: HAR,MLS#: 56553857
Facts & features
Interior
Bedrooms & bathrooms
- Bedrooms: 3
- Bathrooms: 2
- Full bathrooms: 2
Rooms
- Room types: Family Room, Utility Room
Primary bedroom
- Level: First
- Area: 221
- Dimensions: 17 x 13
Bedroom
- Level: First
- Area: 121
- Dimensions: 11 x 11
Bedroom
- Level: First
- Area: 121
- Dimensions: 11 x 11
Kitchen
- Level: First
- Area: 255
- Dimensions: 17 x 15
Living room
- Level: First
- Area: 224
- Dimensions: 16 x 14
Heating
- Natural Gas
Cooling
- Electric
Features
- All Bedrooms Down, En-Suite Bath, Split Plan, Walk-In Closet(s)
Interior area
- Total structure area: 1,417
- Total interior livable area: 1,417 sqft
Property
Parking
- Total spaces: 2
- Parking features: Attached
- Attached garage spaces: 2
Features
- Stories: 1
Lot
- Size: 4,974 Square Feet
- Features: Subdivided, 0 Up To 1/4 Acre
Details
- Additional parcels included: 72180202300
- Parcel number: 541177
Construction
Type & style
- Home type: SingleFamily
- Architectural style: Traditional
- Property subtype: Single Family Residence
Materials
- Brick, Stone
- Foundation: Slab
- Roof: Composition
Condition
- New construction: No
- Year built: 2023
Utilities & green energy
- Sewer: Public Sewer
- Water: Public
Community & HOA
Community
- Subdivision: Montgomery Oaks
HOA
- Has HOA: Yes
- HOA fee: $700 annually
Location
- Region: Conroe
Financial & listing details
- Price per square foot: $185/sqft
- Annual tax amount: $6,651
- Date on market: 8/13/2026
- Listing terms: Cash,Conventional,FHA,Investor,VA Loan
Estimated market value
$256,500
$244,000 - $269,000
$1,938/mo
Price history
| Date | Event | Price |
|---|---|---|
| 8/13/2026 | Listed for sale | $261,500-0.6%$185/sqft |
Source:  HAR #56553857 Report a problem HAR #56553857 Report a problem | ||
| 7/24/2026 | Listing removed | $263,000$186/sqft |
Source: HAR #27893185 Report a problem | ||
| 3/23/2026 | Listed for sale | $263,000-0.8%$186/sqft |
Source: HAR #27893185 Report a problem | ||
| 3/3/2026 | Listing removed | $265,000$187/sqft |
Source: HAR #5645057 Report a problem | ||
| 11/13/2025 | Listed for sale | $265,000+2.2%$187/sqft |
Source: HAR #5645057 Report a problem | ||
| 10/25/2023 | Listing removed | -- |
Source: HAR #15265769 Report a problem | ||
| 7/26/2023 | Pending sale | $259,240$183/sqft |
Source: HAR #15265769 Report a problem | ||
| 7/7/2023 | Price change | $259,240+1%$183/sqft |
Source: HAR #15265769 Report a problem | ||
| 7/3/2023 | Price change | $256,740+1.2%$181/sqft |
Source: HAR #15265769 Report a problem | ||
| 6/5/2023 | Listed for sale | $253,740$179/sqft |
Source: HAR #15265769 Report a problem | ||
Public tax history
Tax history is unavailable.
Monthly payment
Est. payment
Payment breakdown
Explore the cost of this home by adjusting the details. Changes won't be saved.Climate risks
Neighborhood: 77304
Nearby schools
Schools provided by the listing agent
- Elementary: Lagway Elementary School
- Middle: Calfee Middle School
- High: Willis High School
Source: HAR. This data may not be complete. We recommend contacting the local school district to confirm school assignments for this home.
- $--3 bd2 ba1.4k sqft2010 W Darlington Oak Ct #2010, Conroe, TX 77304Off Market
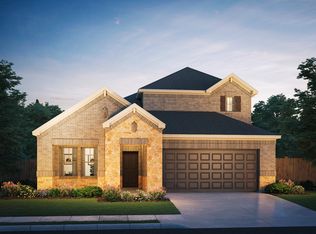
- $336,0004 bd4 ba2.4k sqft1835 E Darlington Oak Ct, Conroe, TX 77304Off Market
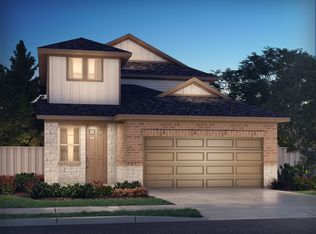
- $267,500-- bd2 ba1.3k sqft2022 W Darlington Oak Ct, Conroe, TX 77304Off Market
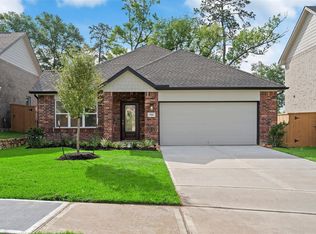
- $300,7004 bd2 ba1.9k sqft7227 Cherrybark Oak Dr, Conroe, TX 77304Off Market
Similar homes
- $298,0004 bd2 ba1.8k sqft906 Golden Willow Ln, Conroe, TX 77304For Sale
 MLS ID #46002665, Leslie Hitt, CB&A, Realtors. HAR
 - $264,9953 bd2 ba1.6k sqft4801 Seven Oaks Ln, Conroe, TX 77304New Construction
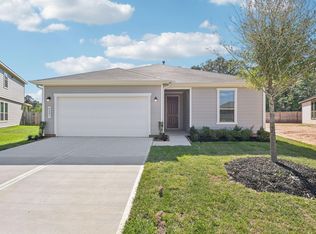 HAR
HAR - $297,5003 bd3 ba2k sqft2816 Jacqueline Ln, Conroe, TX 77304For Sale
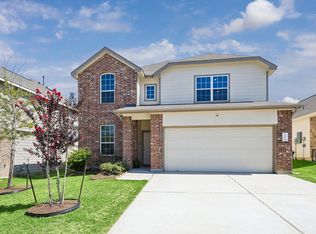 MLS ID #26448897, Meagan Kamerbeek, Better Homes and Gardens Real Estate Gary Greene - The Woodlands. HAR
 - $324,9003 bd3 ba1.9k sqft114 Skyshine Ct, Conroe, TX 77304For Sale
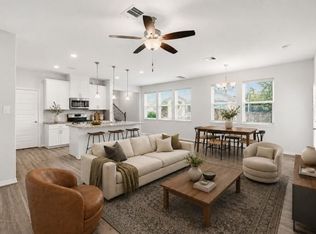 MLS ID #40280496, Callie Burger, RE/MAX East. HAR
