Experience the epitome of luxury living in this meticulously designed Toll Brothers Oasis, originally the model home, gracefully situated within the exclusive gated community of Sonoran Foothills. Boasting unrivaled curb appeal, an exceptional living environment, and an entertainer's backyard that stands out in the neighborhood, this residence is a true gem. Its location offers convenient proximity to TSMC & USAA. Approaching the property, the eye-catching low-maintenance desert landscaping sets the stage, leading to a 3-car tandem epoxy garage equipped with built-in storage and a practical workbench, along with an RV gate. The stamped concrete driveway and courtyard entry introduce the elegance found within. Upon entering, the foyer seamlessly transitions into formal dining and living spaces adorned with handsome slate stone flooring, oversized baseboards, tray ceilings, and an impressive two-way fireplace. A neutral palette throughout creates a soothing ambiance. A versatile den or office, featuring a wet bar, provides an ideal space for work or entertainment.
The chef's kitchen, adorned with alder wood cabinets, crown molding, a walk-in pantry, granite counters, and a stylish backsplash, is a culinary masterpiece. Stainless steel appliances, including a 48-inch built-in fridge with freezer and a Thermador 7-burner gas range top with griddle, elevate the cooking experience.
Step into the enchanting courtyard with an additional outdoor fireplace, creating a serene space to unwind. Upstairs, a charming loft with a built-in desk and bookshelves, complemented by wood-look flooring, awaits. The primary bedroom offers private balcony access, an upscale ensuite, and a spacious walk-in closet.
The resort-style backyard is an entertainer's paradise, featuring a covered patio, putting green, sunken seating area with a covered fire pit, and a built-in BBQ. A lovely pergola enhances the outdoor living space, while the refreshing pool and spa combo, complete with a waterfall and swim-up bar, elevate luxury living.
This residence is part of a vibrant community offering year-round activities, including a playground, pool, parks, basketball courts, tennis courts, beach volleyball, hiking and biking trails, and more. Seize the opportunity to indulge in luxury living in this Sonoran Foothills masterpiece.
Sold for $767,000
$767,000
2010 W WHISPER ROCK Trail, Phoenix, AZ 85085
4beds
3,212sqft
Single Family Residence
Built in 2004
8,173 Square Feet Lot
$781,400 Zestimate®
$239/sqft
$3,830 Estimated rent
Home value
$781,400
$742,000 - $820,000
$3,830/mo
Zestimate® history
Owner options
List your home for rent
$3,830/mo
Rent Zestimate®
Find your next renter with Zillow Rental Manager. Plus, with online applications, you can quickly screen prospective tenants – for free.
$3,830/mo
Rent Zestimate®
Refinance and save
$4,755/mo
Est. payment
Refinancing to a lower rate could help reduce your monthly payments and save thousands over the life of the loan.
$4,755/mo
Est. payment
Explore your selling options
Work with a Zillow partner agent
Leverage their expertise and Zillow's premium Showcase listings to get your home seen by more buyers.
Get startedList with your own agent
Get your home in front of millions of buyers by listing it on Zillow.
Learn how to do itSell it yourself
Take full control of how buyers see your home on Zillow by listing For Sale by Owner (FSBO).
List your homeWhat's special
Covered patioBasketball courtsLuxury livingLiving spacesSunken seating areaFormal diningRv gate
Zillow last checked:
Listing updated:
Listed by:
Taylor Magnuson 480-808-6776,
eXp Realty
Bought with:
Aubrey Jacobs, SA547586000
NORTH&CO.
Source: ARMLS,MLS#: 6693615
Facts & features
Interior
Bedrooms & bathrooms
- Bedrooms: 4
- Bathrooms: 3
- Full bathrooms: 2
- 1/2 bathrooms: 1
Heating
- Natural Gas
Cooling
- Central Air, Ceiling Fan(s)
Appliances
- Included: Refrigerator, Built-in Microwave, Dishwasher, Disposal, Gas Range, Gas Oven, Gas Cooktop
- Laundry: Inside
Features
- Pantry, High Speed Internet, Granite Counters, Double Vanity, Upstairs, Eat-in Kitchen, Breakfast Bar, 9+ Flat Ceilings, Wet Bar, Kitchen Island, Full Bth Master Bdrm, Separate Shwr & Tub
- Flooring: Carpet, Stone, Tile
- Windows: Double Pane Windows
- Has basement: No
- Number of fireplaces: 2
- Fireplace features: Fire Pit, Double Sided, Exterior Fireplace, Family Room, Gas
Interior area
- Total structure area: 3,212
- Total interior livable area: 3,212 sqft
Property
Parking
- Total spaces: 5
- Parking features: Tandem Garage, RV Gate, Garage Door Opener, Extended Length Garage, Direct Access, Attch'd Gar Cabinets
- Garage spaces: 3
- Uncovered spaces: 2
Features
- Stories: 2
- Patio & porch: Covered, Patio
- Exterior features: Other, Balcony, Built-in Barbecue
- Has private pool: Yes
- Pool features: Variable Speed Pump, Play Pool, Heated
- Has spa: Yes
- Spa features: Heated, Private
- Fencing: Block
Lot
- Size: 8,173 Square Feet
- Features: North/South Exposure, Desert Front, Synthetic Grass Back
Details
- Parcel number: 20412537
- Lease amount: $0
Construction
Type & style
- Home type: SingleFamily
- Architectural style: Santa Barbara/Tuscan
- Property subtype: Single Family Residence
Materials
- Stucco, Wood Frame, Painted, Stone
- Roof: Tile
Condition
- Year built: 2004
Details
- Builder name: Toll Brothers
Utilities & green energy
- Sewer: Public Sewer
- Water: City Water
Community & HOA
Community
- Features: Pool, Gated, Community Spa, Tennis Court(s), Playground, Biking/Walking Path, Fitness Center
- Subdivision: SONORAN FOOTHILLS PARCEL 14-15
HOA
- Has HOA: Yes
- Services included: Maintenance Grounds
- HOA fee: $327 quarterly
- HOA name: Sonoran Foothills
- HOA phone: 480-551-4300
- Second HOA fee: $338 quarterly
- Second HOA name: Sonoran Foothills
- Second HOA phone: 623-869-6644
Location
- Region: Phoenix
Financial & listing details
- Price per square foot: $239/sqft
- Tax assessed value: $652,200
- Annual tax amount: $3,661
- Date on market: 2/21/2026
- Cumulative days on market: 29 days
- Listing terms: Cash,Conventional,FHA,VA Loan
- Ownership: Fee Simple
Price history
| Date | Event | Price |
|---|---|---|
| 6/7/2024 | Sold | $767,000-6.5%$239/sqft |
Source:  ARMLS #6693615 Report a problem ARMLS #6693615 Report a problem | ||
| 2/28/2022 | Sold | $820,000+88.5%$255/sqft |
Source: ARMLS #6323104 Report a problem | ||
| 6/21/2017 | Sold | $435,000+16630.8%$135/sqft |
Source: Public Record Report a problem | ||
| 5/15/2015 | Sold | $2,600-99%$1/sqft |
Source: ARMLS #5261473 Report a problem | ||
| 1/29/2010 | Sold | $255,000-48.4%$79/sqft |
Source: Public Record Report a problem | ||
| 10/11/2005 | Sold | $494,476$154/sqft |
Source: Public Record Report a problem | ||
Public tax history
| Year | Property taxes | Tax assessment |
|---|---|---|
| 2025 | $2,743 +1% | $65,220 -4.6% |
| 2024 | $2,716 -24.3% | $68,380 +76.3% |
| 2023 | $3,591 +2.1% | $38,788 -5.2% |
| 2022 | $3,517 -15.3% | $40,920 +6.7% |
| 2021 | $4,153 +3% | $38,350 +9.5% |
| 2020 | $4,034 +20.7% | $35,020 +3.6% |
| 2019 | $3,342 | $33,810 +5.1% |
| 2018 | $3,342 +3.6% | $32,160 +5.9% |
| 2017 | $3,227 +0.4% | $30,370 +1.1% |
| 2016 | $3,214 +4.3% | $30,030 +1.3% |
| 2015 | $3,083 | $29,630 +16.1% |
| 2014 | -- | $25,520 +12.3% |
| 2013 | -- | $22,730 -0.8% |
| 2012 | -- | $22,920 -5.3% |
| 2011 | -- | $24,200 -10.2% |
| 2010 | -- | $26,960 -27.1% |
| 2009 | -- | $36,970 -6.2% |
| 2008 | -- | $39,400 +0.8% |
| 2007 | -- | $39,100 +332.5% |
| 2006 | -- | $9,040 +8.6% |
| 2005 | -- | $8,322 -18.1% |
| 2004 | -- | $10,160 |
Find assessor info on the county website
Neighborhood: North Gateway
Nearby homes
- $788,800-- bd3 ba2.8k sqft2006 W Whisper Rock Trl, Phoenix, AZ 85085Off Market
- $752,9004 bd2 ba3.2k sqft2014 W Whisper Rock Trl, Phoenix, AZ 85085Off Market
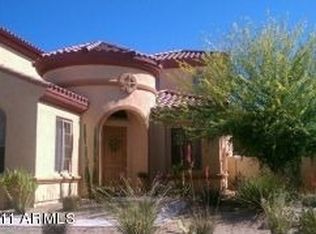
- $816,4004 bd4 ba2.8k sqft2001 W Calle Marita, Phoenix, AZ 85085Off Market
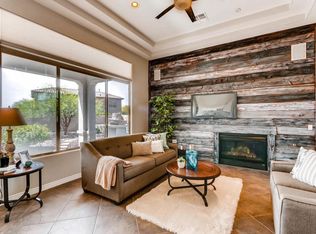
- $754,0005 bd3 ba3.5k sqft2018 W Whisper Rock Trl, Phoenix, AZ 85085Off Market
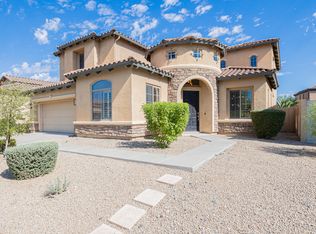
- $752,3004 bd3 ba2.9k sqft2009 W Whisper Rock Trl, Phoenix, AZ 85085Off Market
- $703,7004 bd3 ba3.6k sqft2009 W Calle Marita, Phoenix, AZ 85085Off Market
- $679,5003 bd4 ba2.6k sqft2005 W Whisper Rock Trl, Phoenix, AZ 85085Off Market
- $699,5004 bd3 ba3.5k sqft2013 W Whisper Rock Trl, Phoenix, AZ 85085Off Market
Nearby schools
GreatSchools rating
- 8/10Sonoran Foothills SchoolGrades: PK-8Distance: 0.3 mi
- 5/10Barry Goldwater High SchoolGrades: 7-12Distance: 6.6 mi
Schools provided by the listing agent
- Elementary: Sonoran Foothills
- Middle: Sonoran Foothills School
- High: Barry Goldwater High School
- District: Deer Valley Unified District
Source: ARMLS. This data may not be complete. We recommend contacting the local school district to confirm school assignments for this home.
Get a cash offer in 3 minutes
Find out how much your home could sell for in as little as 3 minutes with a no-obligation cash offer.
Estimated market value
$781,400
Get a cash offer in 3 minutes
Find out how much your home could sell for in as little as 3 minutes with a no-obligation cash offer.
Estimated market value
$781,400
- Arizona
- Maricopa County
- Phoenix
- 85085
- North Gateway
- 2010 W WHISPER ROCK Trail
Nearby cities
Nearby neighborhoods
Nearby zip codes
Other Phoenix Topics
