Skip main navigation
Sold for $1,000,000
  • $1,000,000

    2010 Walnut Creek Ct, Colorado Springs, CO 80921

    5beds
    4,444sqft
    Single Family Residence
    Built in 2017
    0.39 Acres Lot
    $1,041,600 Zestimate®
    $225/sqft
    $4,088 Estimated rent

    Home value

    $1,041,600

    $990,000 - $1.09M

    $4,088/mo

    Zestimate® history
    Loading
    Loading...

    Owner options

    List your home for rent

    $4,088/mo

    Rent Zestimate®

    Find your next renter with Zillow Rental Manager. Plus, with online applications, you can quickly screen prospective tenants – for free.

    Learn more

    $4,088/mo

    Rent Zestimate®

    Refinance and save

    $5,739/mo

    Est. payment

    Refinancing to a lower rate could help reduce your monthly payments and save thousands over the life of the loan.

    See today's rates

    $5,739/mo

    Est. payment

    Explore your selling options

    Work with a Zillow partner agent

    Leverage their expertise and Zillow's premium Showcase listings to get your home seen by more buyers.

    Get started

    List with your own agent

    Get your home in front of millions of buyers by listing it on Zillow.

    Learn how to do it

    Sell it yourself

    Take full control of how buyers see your home on Zillow by listing For Sale by Owner (FSBO).

    List your home

    What's special

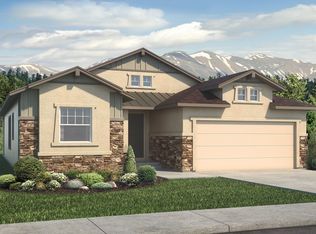
    Located In The Upscale Flying Horse Neighborhood You'll Find The Distinctive 5 Bed Ranch Style Home With Fin. Basement On A Corner 17,031 Sq. Ft. Lot! As You Enter Home You'll See An Elegant Archway That Looks Into The Living Room. You'll Love The Open Level With Large Windows And Sliding Barn Door Patio Doors At The Far End And Luxury Vinyl Flooring! The Living Room Features Vaulted Beam Ceiling w/2 Drop Ceiling Fans, And A Majestic Gas Fireplace. Kitchen Features Granite Countertops, Large Center Island With Pendant Lights & Counter Bar, Pantry, Gas Range w/Hood And Attractive Backsplash. Surrounded By Windows & A Door To Patio In Back Is The Casual Dining Area. The Formal Dining Room Is At The Other End Of The Kitchen. The Carpeted Master Suite Enjoys 3 Large Windows That Look Out To Back Yard. An Adjoining 5-Piece Master Bath Has Tiled Shower w/Bench Seat And A Spacious Walk-In Closet. A 2nd Bedroom Is At The Front Of The Home & Would Also Make A Great Main Level Office. Washer/Dryer Are Included In The Main Level Laundry. Downstairs Is Carpeted And Features A Large Family Room With 2nd Gas Fireplace, Wet Bar With Wine Cooler And 3 Bedrooms. 2 Bedrooms Are Jack N Jill w/Double Vanity, Tub & Shower And Both Have Walk-In Closets! 5th Bedroom Enjoys A Larger Walk-in Closet And Enjoys A Very Nice Adjoining 3/4 Bath! Walk Onto The Covered 20 x 18 Patio From The Living Room & Enjoy The Peace & Serenity Of This Area. There's A Park Very Close To Home Also! The Home Also Enjoys Central Air, A Beautifully Landscaped Yard With Sprinkler System And Epoxy Floor In The 3 Car Garage. Located Near The Air Force Academy, Several Restaurants, Entertainment Venues And Views Of Pikes Peak Are Just A Few Of The Perks Living In This Desirable Neighborhood!

    Zillow last checked:

    Listing updated:

    Listed by:

    Jerry Clark ABR AHWD C2EX CDPE CLP CNE CNHS MRP SFR 719-761-0171,

    REMAX PROPERTIES

    Bought with:

    Casey Fortune

    Fortune Realty

    Source: elevateMLS,MLS#: 1260526MLS Logo

    Facts & features

    Interior

    Bedrooms & bathrooms
    • Bedrooms: 5
    • Bathrooms: 4
    • Full bathrooms: 3
    • 3/4 bathrooms: 1
    Basement
    • Area: 2222
    Heating
    • Forced Air, Natural Gas
    Cooling
    • Ceiling Fan(s), Central Air
    Appliances
    • Included: Dishwasher, Dryer, Gas in Kitchen, Microwave, Refrigerator, Self Cleaning Oven, Washer
    • Laundry: Electric Hook-up, Main Level
    Features
    • 9Ft + Ceilings, Beamed Ceilings, Crown Molding, Vaulted Ceiling(s), High Speed Internet, Pantry, Wet Bar
    • Flooring: Carpet, Ceramic Tile
    • Windows: Window Coverings
    • Basement: Full,Partially Finished
    • Number of fireplaces: 2
    • Fireplace features: Basement, Gas, Two
    Interior area
    • Total structure area: 4,444
    • Total interior livable area: 4,444 sqft
    • Finished area above ground: 2,222
    • Finished area below ground: 2,222

    Property

    Parking
    • Total spaces: 3
    • Parking features: Attached, Garage Door Opener, Oversized, Concrete Driveway
    • Attached garage spaces: 3
    Features
    • Patio & porch: Concrete, Covered
    • Exterior features: Auto Sprinkler System
    • Fencing: Back Yard
    • Has view: Yes
    • View description: Mountain(s), View of Pikes Peak
    Lot
    • Size: 0.39 Acres
    • Features: Level, Hiking Trail, Near Park, HOA Required $, Landscaped
    Details
    • Parcel number: 6216208021

    Construction

    Type & style
    • Home type: SingleFamily
    • Architectural style: Ranch
    • Property subtype: Single Family Residence
    Materials
    • Stone, Stucco
    • Roof: Composite Shingle
    Condition
    • Existing Home
    • New construction: No
    • Year built: 2017
    Details
    • Builder model: Ashton
    • Builder name: Classic Homes

    Utilities & green energy

    • Water: Municipal
    • Utilities for property: Phone Available

    Community & neighborhood

    Community
    • Community features: Clubhouse, Community Center, Dining, Fitness Center, Golf, Hiking or Biking Trails, Parks or Open Space, Playground, Spa, Tennis Court(s)
    Location
    • Region: Colorado Springs

    HOA & financial

    HOA
    • HOA fee: $65 monthly

    Other

    Other facts
    • Listing terms: Cash,Conventional,FHA,VA Loan

    Price history

    DateEventPrice
    9/13/2024Sold$1,000,000-4.8%$225/sqft
    Source: elevateMLS #1260526 Report a problem
    8/2/2024Contingent$1,050,000$236/sqft
    Source: elevateMLS #1260526 Report a problem
    8/2/2024Pending sale$1,050,000$236/sqft
    Source: REcolorado as distributed by MLS GRID #5418584 Report a problem
    5/29/2024Price change$1,050,000-4.5%$236/sqft
    Source: elevateMLS #1260526 Report a problem
    4/17/2024Listed for sale$1,100,000$248/sqft
    Source: REcolorado as distributed by MLS GRID #5418584 Report a problem
    4/16/2024Pending sale$1,100,000$248/sqft
    Source: REcolorado as distributed by MLS GRID #5418584 Report a problem
    3/2/2024Listed for sale$1,100,000+82.5%$248/sqft
    Source: elevateMLS #1260526 Report a problem
    4/17/2018Sold$602,800$136/sqft
    Source: Public Record Report a problem

    Public tax history

    YearProperty taxesTax assessment
    2024$6,430 +21.2%$63,460
    2023$5,304 -6.4%$63,460 +33.7%
    2022$5,665 $47,480 -2.8%
    2021-- $48,840 +25.7%
    2020$4,685 +0.7%$38,840
    2019$4,653 +102.1%$38,840 +146.9%
    2018$2,303 +21.2%$15,730 -17.7%
    2017$1,899 -17.5%$19,120 +6493.1%
    2016$2,303 $290

    Find assessor info on the county website

    Neighborhood: Flying Horse

    Nearby schools

    GreatSchools rating
    Schools provided by the listing agent
    • District: Academy-20

    Source: elevateMLS. This data may not be complete. We recommend contacting the local school district to confirm school assignments for this home.

    Get a cash offer in 3 minutes
    Find out how much your home could sell for in as little as 3 minutes with a no-obligation cash offer.
    Estimated market value
    $1,041,600
    Get a cash offer in 3 minutes
    Find out how much your home could sell for in as little as 3 minutes with a no-obligation cash offer.
    Estimated market value
    $1,041,600