Tucked in Westchester Place, this single-story brick home is ready for its next owner. This home has three bedrooms, two full baths, beautiful backyard and close to shopping, schools and restaurants. The living room has a brick surround wood-burning fireplace and plenty of space to host your furniture. The galley kitchen keeps everything within reach and opens to a dining area with room for a nice size table. Out back, the sunroom adds nearly 26 feet of bonus space that works as a playroom, office, or a sunny spot for the perfect beverage of choice. The covered deck is the real showstopper. Built for your outdoor enjoyment. The fenced yard provides opportunity for your imagination with shade trees from the Texas heat. Minutes from The Parks Mall, Cooper Street shopping, medical facilities and I-20. No HOA means this one is yours to make your own.
Sold
Price Unknown
2010 Warwick Dr, Arlington, TX 76015
3beds
1,323sqft
Single Family Residence
Built in 1972
8,407 Square Feet Lot
$263,100 Zestimate®
$--/sqft
$2,024 Estimated rent
Home value
$263,100
$247,000 - $282,000
$2,024/mo
Zestimate® history
Owner options
List your home for rent
$2,024/mo
Rent Zestimate®
Find your next renter with Zillow Rental Manager. Plus, with online applications, you can quickly screen prospective tenants – for free.
$2,024/mo
Rent Zestimate®
Refinance and save
Refinancing to a lower rate could help reduce your monthly payments and save thousands over the life of the loan.
Explore your selling options
Work with a Zillow partner agent
Leverage their expertise and Zillow's premium Showcase listings to get your home seen by more buyers.
Get startedList with your own agent
Get your home in front of millions of buyers by listing it on Zillow.
Learn how to do itSell it yourself
Take full control of how buyers see your home on Zillow by listing For Sale by Owner (FSBO).
List your homeWhat's special
Single-story brick homeThree bedroomsGalley kitchenBeautiful backyard
Zillow last checked:
Listing updated:
Listed by:
Cindy Baas 0555122 817-948-6008,
Baas Realty, LLC 817-948-6008
Bought with:
Sandy Hernandez Palma, 0808590
Elite Living Realty
Source: NTREIS,MLS#: 21261359
Facts & features
Interior
Bedrooms & bathrooms
- Bedrooms: 3
- Bathrooms: 2
- Full bathrooms: 2
Primary bedroom
- Level: First
- Dimensions: 13 x 12
Bedroom
- Level: First
- Dimensions: 10 x 13
Bedroom
- Level: First
- Dimensions: 10 x 9
Dining room
- Level: First
- Dimensions: 11 x 14
Kitchen
- Features: Eat-in Kitchen, Galley Kitchen
- Level: First
- Dimensions: 11 x 8
Living room
- Level: First
- Dimensions: 13 x 24
Sunroom
- Level: First
- Dimensions: 26 x 9
Heating
- Natural Gas
Cooling
- Central Air
Appliances
- Included: Disposal, Gas Range, Gas Water Heater
Features
- Eat-in Kitchen
- Has basement: No
- Number of fireplaces: 1
- Fireplace features: Wood Burning
Interior area
- Total interior livable area: 1,323 sqft
Property
Parking
- Total spaces: 2
- Parking features: Driveway
- Attached garage spaces: 2
Features
- Levels: One
- Stories: 1
- Patio & porch: Covered, Deck
- Exterior features: Deck
- Pool features: None
- Fencing: Wood
Lot
- Size: 8,407 Square Feet
- Features: Interior Lot, Few Trees
Details
- Parcel number: 03398420
Construction
Type & style
- Home type: SingleFamily
- Architectural style: Detached
- Property subtype: Single Family Residence
Materials
- Foundation: Slab
Condition
- Year built: 1972
Utilities & green energy
- Sewer: Public Sewer
- Water: Public
- Utilities for property: Sewer Available, Water Available
Community & HOA
Community
- Subdivision: Westchester Place
HOA
- Has HOA: No
Location
- Region: Arlington
Financial & listing details
- Tax assessed value: $260,265
- Annual tax amount: $5,690
- Date on market: 5/8/2026
- Cumulative days on market: 54 days
- Listing terms: Cash,Conventional,FHA,VA Loan
- Exclusions: Surround speakers and equipment.
Price history
| Date | Event | Price |
|---|---|---|
| 7/31/2026 | Sold | -- |
Source: NTREIS #21261359 Report a problem | ||
| 7/9/2026 | Pending sale | $265,000$200/sqft |
Source: NTREIS #21261359 Report a problem | ||
| 7/2/2026 | Contingent | $265,000$200/sqft |
Source: NTREIS #21261359 Report a problem | ||
| 6/4/2026 | Price change | $265,000-7%$200/sqft |
Source: NTREIS #21261359 Report a problem | ||
| 5/18/2026 | Price change | $285,000-1.7%$215/sqft |
Source: NTREIS #21261359 Report a problem | ||
| 5/8/2026 | Listed for sale | $290,000+7.4%$219/sqft |
Source: NTREIS #21261359 Report a problem | ||
| 10/24/2022 | Sold | -- |
Source: NTREIS #20165607 Report a problem | ||
| 10/5/2022 | Pending sale | $270,000$204/sqft |
Source: NTREIS #20165607 Report a problem | ||
| 10/1/2022 | Contingent | $270,000$204/sqft |
Source: NTREIS #20165607 Report a problem | ||
| 9/16/2022 | Listed for sale | $270,000+74.2%$204/sqft |
Source: NTREIS #20165607 Report a problem | ||
| 3/24/2021 | Listing removed | -- |
Source: Owner Report a problem | ||
| 5/9/2018 | Listing removed | $154,999$117/sqft |
Source: Owner Report a problem | ||
| 4/23/2018 | Pending sale | $154,999$117/sqft |
Source: Owner Report a problem | ||
| 4/10/2018 | Listed for sale | $154,999$117/sqft |
Source: Owner Report a problem | ||
Public tax history
| Year | Property taxes | Tax assessment |
|---|---|---|
| 2025 | $5,690 +0% | $260,265 |
| 2024 | $5,688 -6.3% | $260,265 -5.4% |
| 2023 | $6,074 +198.2% | $275,267 +73% |
| 2022 | $2,037 -2.1% | $159,156 +20.6% |
| 2021 | $2,081 -41.3% | $131,998 -16% |
| 2020 | $3,542 +2.6% | $157,220 -0.7% |
| 2019 | $3,452 +39.8% | $158,258 +39.1% |
| 2018 | $2,470 +10.6% | $113,801 -7.3% |
| 2017 | $2,233 +9.8% | $122,748 +21.8% |
| 2016 | $2,034 +4.8% | $100,740 +17.8% |
| 2015 | $1,942 | $85,500 |
| 2014 | $1,942 | $85,500 |
| 2013 | -- | $85,500 -3.7% |
| 2012 | -- | $88,800 |
| 2011 | -- | $88,800 -0.4% |
| 2010 | -- | $89,200 |
| 2009 | -- | $89,200 |
| 2008 | -- | $89,200 -12.6% |
| 2007 | -- | $102,100 +15.4% |
| 2006 | -- | $88,500 |
| 2005 | -- | $88,500 |
| 2004 | -- | $88,500 +6.6% |
| 2003 | -- | $83,000 -1.4% |
| 2002 | -- | $84,200 +7.5% |
| 2001 | -- | $78,300 +11.5% |
| 2000 | -- | $70,200 |
Find assessor info on the county website
Neighborhood: West
Nearby homes
- $273,3003 bd2 ba1.3k sqft2100 Warwick Dr, Arlington, TX 76015Off Market
- $244,1003 bd2 ba1.5k sqft2008 Warwick Dr, Arlington, TX 76015Off Market
- $298,8003 bd2 ba1.6k sqft2109 Norfolk Dr, Arlington, TX 76015Off Market
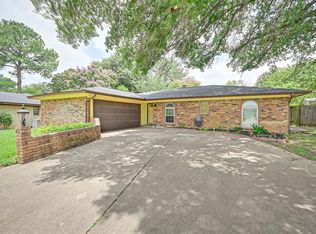
- $272,7003 bd2 ba1.4k sqft2107 Norfolk Dr, Arlington, TX 76015Off Market
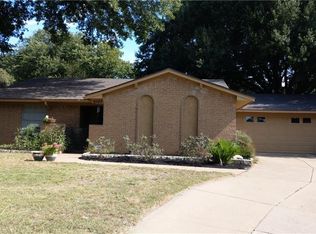
- $265,5003 bd2 ba1.5k sqft2104 Warwick Dr, Arlington, TX 76015Off Market
- $273,8003 bd2 ba1.6k sqft2500 Warwick Dr, Arlington, TX 76015Off Market
- $272,6003 bd2 ba1.3k sqft2105 Warwick Dr #0, Arlington, TX 76015Off Market
- $246,5003 bd2 ba1.4k sqft2009 Warwick Dr, Arlington, TX 76015Off Market
Nearby schools
GreatSchools rating
- 3/10Short Elementary SchoolGrades: PK-6Distance: 0.4 mi
- 7/10Gunn Junior High SchoolGrades: 6-8Distance: 0.8 mi
- 3/10Arlington High SchoolGrades: 9-12Distance: 1.8 mi
Schools provided by the listing agent
- Elementary: Short
- Middle: Gunn
- High: Arlington
- District: Arlington ISD
Source: NTREIS. This data may not be complete. We recommend contacting the local school district to confirm school assignments for this home.
Get a cash offer in 3 minutes
Find out how much your home could sell for in as little as 3 minutes with a no-obligation cash offer.
Estimated market value
$263,100
Get a cash offer in 3 minutes
Find out how much your home could sell for in as little as 3 minutes with a no-obligation cash offer.
Estimated market value
$263,100
- Texas
- Tarrant County
- Arlington
- 76015
- West
- 2010 Warwick Dr
