Charming brick one-level home on a corner lot in the heart of Downtown Fredericksburg, just two blocks from the Canal Path and mere minutes from all that downtown living has to offer. If you’ve been craving a walkable lifestyle, this one delivers. Inside, classic character shines with original details and a cozy gas fireplace anchoring one of two generous living spaces. The entire home has been freshly painted, creating a bright, move-in ready feel, new carpet in the Primary Bedroom and new flooring in the second full bathroom. The layout is both functional and flexible, featuring a private primary bedroom suite set apart from the additional bedrooms, an eat-in kitchen, and an oversized laundry room that brings everyday convenience front and center. Andersen windows installed within the last year enhance efficiency and fill the home with natural light. Out back, enjoy a deck overlooking a fully fenced backyard (privacy fencing) and a generously sized shed—perfect for storage, hobbies, or weekend projects. There’s also one off-street parking space, plus the added bonus that the adjacent side of Bunker Hill Street offers resident permit parking only. A rare opportunity to own a spacious, well-located downtown home with charm, versatility, and unbeatable proximity to the Canal Path.
Sold for $516,700
$516,700
2010 Washington Ave, Fredericksburg, VA 22401
3beds
1,878sqft
Single Family Residence
Built in 1963
6,534 Square Feet Lot
$520,200 Zestimate®
$275/sqft
$2,451 Estimated rent
Home value
$520,200
Estimated sales range
Not available
$2,451/mo
Zestimate® history
Owner options
List your home for rent
$2,451/mo
Rent Zestimate®
Find your next renter with Zillow Rental Manager. Plus, with online applications, you can quickly screen prospective tenants – for free.
$2,451/mo
Rent Zestimate®
Refinance and save
$3,075/mo
Est. payment
Refinancing to a lower rate could help reduce your monthly payments and save thousands over the life of the loan.
$3,075/mo
Est. payment
Explore your selling options
Work with a Zillow partner agent
Leverage their expertise and Zillow's premium Showcase listings to get your home seen by more buyers.
Get startedList with your own agent
Get your home in front of millions of buyers by listing it on Zillow.
Learn how to do itSell it yourself
Take full control of how buyers see your home on Zillow by listing For Sale by Owner (FSBO).
List your homeWhat's special
Cozy gas fireplaceOne off-street parking spaceTwo generous living spacesEat-in kitchenCharming brick one-level homeCorner lot
Zillow last checked:
Listing updated:
Listed by:
Magnolia Martin 540-903-0072,
Coldwell Banker Elite
Bought with:
Linda Catullo, 0225221410
Lando Massey Real Estate
Source: Bright MLS,MLS#: VAFB2009900
Facts & features
Interior
Bedrooms & bathrooms
- Bedrooms: 3
- Bathrooms: 2
- Full bathrooms: 2
- Main level bathrooms: 2
- Main level bedrooms: 3
Rooms
- Room types: Living Room, Dining Room, Primary Bedroom, Bedroom 2, Bedroom 3, Kitchen, Family Room, Foyer, Breakfast Room, Laundry
Primary bedroom
- Features: Flooring - Carpet
- Level: Main
- Area: 165 Square Feet
- Dimensions: 11 X 15
Bedroom 2
- Features: Flooring - HardWood
- Level: Main
- Area: 121 Square Feet
- Dimensions: 11 X 11
Bedroom 3
- Features: Flooring - HardWood
- Level: Main
- Area: 99 Square Feet
- Dimensions: 9 X 11
Breakfast room
- Features: Flooring - HardWood
- Level: Main
- Area: 80 Square Feet
- Dimensions: 8 X 10
Dining room
- Features: Flooring - HardWood
- Level: Main
- Area: 132 Square Feet
- Dimensions: 11 X 12
Family room
- Features: Flooring - Carpet
- Level: Main
- Area: 252 Square Feet
- Dimensions: 14 X 18
Foyer
- Features: Flooring - HardWood
- Level: Main
- Area: 24 Square Feet
- Dimensions: 4 X 6
Kitchen
- Features: Flooring - Vinyl
- Level: Main
- Area: 132 Square Feet
- Dimensions: 11 X 12
Laundry
- Level: Unspecified
Living room
- Features: Flooring - HardWood
- Level: Main
- Area: 238 Square Feet
- Dimensions: 14 X 17
Heating
- Forced Air, Natural Gas
Cooling
- Central Air, Electric
Appliances
- Included: Built-In Range, Disposal, Dryer, Oven, Gas Water Heater
- Laundry: Laundry Room
Features
- Breakfast Area, Dining Area, Entry Level Bedroom, Primary Bath(s), Open Floorplan, Attic, Ceiling Fan(s), Combination Kitchen/Dining, Combination Dining/Living, Family Room Off Kitchen, Eat-in Kitchen, Walk-In Closet(s), Dry Wall
- Flooring: Vinyl, Hardwood, Carpet, Wood
- Doors: Storm Door(s)
- Windows: Screens, Storm Window(s), Wood Frames, Insulated Windows, Window Treatments
- Has basement: No
- Number of fireplaces: 1
- Fireplace features: Gas/Propane
Interior area
- Total structure area: 1,990
- Total interior livable area: 1,878 sqft
- Finished area above ground: 1,878
- Finished area below ground: 0
Property
Parking
- Total spaces: 1
- Parking features: Permit Included, Off Street
Accessibility
- Accessibility features: None
Features
- Levels: One
- Stories: 1
- Patio & porch: Deck
- Exterior features: Sidewalks
- Pool features: None
- Has spa: Yes
- Spa features: Bath
- Fencing: Privacy,Back Yard
- Has view: Yes
- View description: City
Lot
- Size: 6,534 Square Feet
- Features: Corner Lot
Details
- Additional structures: Above Grade, Below Grade
- Parcel number: 7779777509
- Zoning: R4
- Special conditions: Standard
Construction
Type & style
- Home type: SingleFamily
- Architectural style: Ranch/Rambler
- Property subtype: Single Family Residence
Materials
- Brick
- Foundation: Crawl Space
- Roof: Asphalt
Condition
- New construction: No
- Year built: 1963
Details
- Builder model: EXPANDED RAMBLER
Utilities & green energy
- Sewer: Public Sewer
- Water: Public
- Utilities for property: Fiber Optic
Community & HOA
Community
- Subdivision: Downtown Fredericksburg
HOA
- Has HOA: No
Location
- Region: Fredericksburg
Financial & listing details
- Price per square foot: $275/sqft
- Tax assessed value: $451,600
- Annual tax amount: $3,658
- Date on market: 3/26/2026
- Listing agreement: Exclusive Right To Sell
- Ownership: Fee Simple
- Road surface type: Black Top
Price history
| Date | Event | Price |
|---|---|---|
| 5/14/2026 | Sold | $516,700-2.3%$275/sqft |
Source:  Bright MLS #VAFB2009900 Report a problem Bright MLS #VAFB2009900 Report a problem | ||
| 4/1/2026 | Contingent | $529,000$282/sqft |
Source: Bright MLS #VAFB2009900 Report a problem | ||
| 3/26/2026 | Listed for sale | $529,000+429%$282/sqft |
Source: Bright MLS #VAFB2009900 Report a problem | ||
| 6/25/2008 | Sold | $100,000-50%$53/sqft |
Source: Public Record Report a problem | ||
| 9/1/2005 | Sold | $200,000+60%$106/sqft |
Source: Public Record Report a problem | ||
| 5/30/1995 | Sold | $125,000$67/sqft |
Source: Public Record Report a problem | ||
Public tax history
| Year | Property taxes | Tax assessment |
|---|---|---|
| 2025 | $3,658 +5.2% | $451,600 |
| 2024 | $3,477 +6.4% | $451,600 +23% |
| 2023 | $3,269 +3.5% | $367,300 |
| 2022 | $3,159 +3.6% | $367,300 |
| 2021 | $3,049 | $367,300 +22.9% |
| 2020 | -- | $298,900 |
| 2019 | $1,041 +16.8% | $298,900 |
| 2018 | $891 +11.2% | $298,900 |
| 2017 | $802 | $298,900 +33.4% |
| 2012 | -- | $224,100 -13.9% |
| 2011 | -- | $260,300 |
| 2010 | -- | $260,300 |
| 2009 | -- | $260,300 -24.5% |
| 2008 | -- | $344,800 |
| 2007 | -- | $344,800 |
| 2006 | -- | $344,800 +126.7% |
| 2005 | -- | $152,100 |
| 2004 | -- | $152,100 |
| 2003 | -- | $152,100 +38.9% |
| 2002 | -- | $109,500 |
| 2001 | $1,237 | $109,500 |
| 2000 | $1,237 | $109,500 |
Find assessor info on the county website
Neighborhood: Lower Fall Hill
Nearby homes
- $573,4003 bd3 ba1.9k sqft2008 Washington Ave, Fredericksburg, VA 22401Off Market
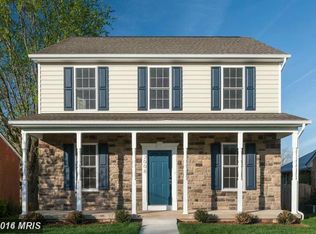
- $476,8003 bd2 ba2.2k sqft2006 Washington Ave, Fredericksburg, VA 22401Off Market
- $586,9004 bd3 ba2.3k sqft704 Bunker Hill St, Fredericksburg, VA 22401Off Market
- $446,0002 bd2 ba1.1k sqft2004 Washington Ave, Fredericksburg, VA 22401Off Market

- $386,3003 bd1 ba1.1k sqft706 Bunker Hill St, Fredericksburg, VA 22401Off Market
- $662,6003 bd2 ba2.5k sqft2011 Washington Ave, Fredericksburg, VA 22401Off Market
- $477,1004 bd2 ba1.8k sqft2007 Washington Ave, Fredericksburg, VA 22401Off Market
- $507,3003 bd2 ba1.4k sqft613 Bunker Hill St, Fredericksburg, VA 22401Off Market
Nearby schools
GreatSchools rating
- 1/10Hugh Mercer Elementary SchoolGrades: K-5Distance: 0.9 mi
- 3/10Walker-Grant Middle SchoolGrades: 6-8Distance: 2.4 mi
- 2/10James Monroe High SchoolGrades: 9-12Distance: 0.2 mi
Schools provided by the listing agent
- District: Fredericksburg City Public Schools
Source: Bright MLS. This data may not be complete. We recommend contacting the local school district to confirm school assignments for this home.
Get a cash offer in 3 minutes
Find out how much your home could sell for in as little as 3 minutes with a no-obligation cash offer.
Estimated market value
$520,200
Get a cash offer in 3 minutes
Find out how much your home could sell for in as little as 3 minutes with a no-obligation cash offer.
Estimated market value
$520,200
- Virginia
- Fredericksburg City
- Fredericksburg
- 22401
- Lower Fall Hill
- 2010 Washington Ave
Nearby cities
Nearby neighborhoods
Nearby zip codes
Other Fredericksburg Topics
