Skip main navigation
Sold for $195,000
  • $195,000

    2010 Wayne St NE, Roanoke, VA 24012

    4beds
    1,818sqft
    Single Family Residence
    Built in 1926
    6,098 Square Feet Lot
    $197,400 Zestimate®
    $107/sqft
    $1,772 Estimated rent

    Home value

    $197,400

    $166,000 - $235,000

    $1,772/mo

    Zestimate® history
    Loading
    Loading...

    Owner options

    List your home for rent

    $1,772/mo

    Rent Zestimate®

    Find your next renter with Zillow Rental Manager. Plus, with online applications, you can quickly screen prospective tenants – for free.

    Learn more

    $1,772/mo

    Rent Zestimate®

    Refinance and save

    $1,230/mo

    Est. payment

    Refinancing to a lower rate could help reduce your monthly payments and save thousands over the life of the loan.

    See today's rates

    $1,230/mo

    Est. payment

    Explore your selling options

    Work with a Zillow partner agent

    Leverage their expertise and Zillow's premium Showcase listings to get your home seen by more buyers.

    Get started

    List with your own agent

    Get your home in front of millions of buyers by listing it on Zillow.

    Learn how to do it

    Sell it yourself

    Take full control of how buyers see your home on Zillow by listing For Sale by Owner (FSBO).

    List your home

    What's special

    Detached garageFenced backyardHigh ceilingsTraditional brick fireplaceOriginal hardwood floorsFull basement
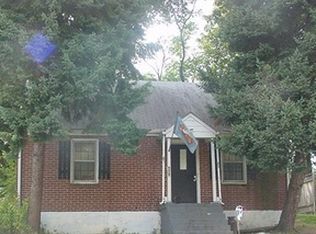
    Step into timeless charm w/this classic 4-square style home perfectly situated in the heart of Roanoke, just minutes from downtown, shopping & local restaurants. Bursting w/curb appeal, this home invites you w/its overesized front porch & beautiful solid wood craftsman-style front door. Inside you will find a spacious foyer that sets the tone for the home's classic details - original hardwood floors, high ceilings, period/oversized woodwork & a traditional brick fireplace that anchors the living space. Lovingly maintained over the years, the home offers 4 bedrooms and 1.5 baths, providing ample room for residents & guests. The full basement & walk-up attic offer abundant storage or the opportunity to create addt'l living areas. Outside, the fenced backyard may become your oasis.. while the detached garage, once a haven for an antique car enthusiast - adds both charm & practicality. With solid bones & endless character, this is a wonderful opportunity for the right buyer to transform it into the true showplace it deserves to be.

    Zillow last checked:

    Listing updated:

    Listed by:

    ANGEL LANE 540-915-1416,

    WAINWRIGHT & CO., REALTORS®,

    LORI MCCARREN 540-819-7388,

    WAINWRIGHT & CO., REALTORS®

    Bought with:

    KEITH DALTON, 0225247615

    KELLER WILLIAMS REALTY ROANOKE

    Source: RVAR,MLS#: 922599MLS Logo

    Facts & features

    Interior

    Bedrooms & bathrooms
    • Bedrooms: 4
    • Bathrooms: 2
    • Full bathrooms: 1
    • 1/2 bathrooms: 1
    Bedroom 1
    • Level: Upper
    Bedroom 2
    • Level: Upper
    Bedroom 3
    • Level: Upper
    Bedroom 4
    • Level: Upper
    Other
    • Level: Other
    Den
    • Level: Entry
    Foyer
    • Level: Entry
    Kitchen
    • Level: Entry
    Laundry
    • Level: Lower
    Living room
    • Level: Entry
    Other
    • Level: Lower
    Heating
    • Forced Air Gas
    Cooling
    • Central Air
    Features
    • Ceiling Fan(s), Storage
    • Flooring: Carpet, Vinyl, Wood
    • Doors: Insulated, Wood
    • Windows: Insulated Windows, Drapes
    • Basement: Full
    • Number of fireplaces: 1
    • Fireplace features: Living Room
    Interior area
    • Total structure area: 2,981
    • Total interior livable area: 1,818 sqft

    Property

    Parking
    • Total spaces: 5
    • Covered spaces: 1
    • Uncovered spaces: 4
    • Details: Off Street Parking
    Features
    • Patio & porch: Front Porch, Rear Porch, Covered Porch, Screened Porch, Patio
    • Exterior features: Garden Space
    • Fencing: Fenced
    Lot
    • Size: 6,098 Square Feet
    • Dimensions: 50' x 125'
    • Features: Gentle Sloping
    Details
    • Additional structures: Shed(s)
    • Parcel number: 3081018
    • Zoning: RM-1

    Construction

    Type & style
    • Home type: SingleFamily
    • Architectural style: Foursquare
    • Property subtype: Single Family Residence
    Materials
    • Brick, Wood Siding
    Condition
    • Year built: 1926

    Utilities & green energy

    • Sewer: Public Sewer
    • Water: Public

    Community & HOA

    Community
    • Features: Public Transport, Restaurant
    HOA
    • Has HOA: No
    Location
    • Region: Roanoke

    Financial & listing details

    • Price per square foot: $107/sqft
    • Tax assessed value: $149,000
    • Annual tax amount: $1,818
    • Date on market: 11/10/2025
    • Cumulative days on market: 12 days

    Price history

    DateEventPrice
    12/9/2025Sold$195,000+2.6%$107/sqft
    Source: RVAR #922599 Report a problem
    11/22/2025Pending sale$190,000$105/sqft
    Source: RVAR #922599 Report a problem
    11/10/2025Listed for sale$190,000+21%$105/sqft
    Source: RVAR #922599 Report a problem
    9/30/2025Sold$157,000$86/sqft
    Source: Public Record Report a problem

    Public tax history

    YearProperty taxesTax assessment
    2025$1,818 +3.8%$149,000 +3.8%
    2024$1,751 +14.9%$143,500 +14.9%
    2023$1,524 +5.7%$124,900 +5.7%
    2022$1,442 +1.7%$118,200 +1.7%
    2021$1,418 -6%$116,200 +1.8%
    2020$1,508 +12.8%$114,100 +4.2%
    2019$1,336 -7.4%$109,500 +5.1%
    2018$1,443 +5.6%$104,200 -1.5%
    2017$1,366 +1.1%$105,800 +1.1%
    2016$1,352 +8.5%$104,600 -1.4%
    2015$1,246 $106,100
    2014$1,246 $106,100 +1.3%
    2013-- $104,700 -0.9%
    2012-- $105,700 -8.9%
    2011-- $116,000
    2010-- $116,000
    2009-- $116,000
    2008-- $116,000 +8.6%
    2007-- $106,800 +13.6%
    2005-- $94,000 +8.5%
    2004-- $86,600 +8.3%
    2003-- $80,000 +8%
    2002-- $74,100 +6.9%
    2001-- $69,300
    Find assessor info on the county website

    Neighborhood: Williamson Road

    Nearby schools

    GreatSchools rating
    Schools provided by the listing agent
    • Elementary: Lincoln Terrace
    • Middle: Lucy Addison
    • High: William Fleming

    Source: RVAR. This data may not be complete. We recommend contacting the local school district to confirm school assignments for this home.

    Sell for more on Zillow
    Get a Zillow Showcase℠ listing at no additional cost and you could sell for .
    $197,400
    2% more
    +$3,948
    With Zillow Showcase(estimated)
    $201,348
    Sell for more on Zillow
    Get a Zillow Showcase℠ listing at no additional cost and you could sell for .
    $197,400
    2% more
    +$3,948
    With Zillow Showcase(estimated)
    $201,348