Skip main navigation
Sold
  • Price Unknown

    2010 Weatherby Ln, Fresno, TX 77545

    6beds
    18,447sqft
    SingleFamily
    Built in 2008
    19.93 Acres Lot
    $4,633,800 Zestimate®
    $--/sqft
    $3,869 Estimated rent

    Home value

    $4,633,800

    $3.89M - $5.51M

    $3,869/mo

    Zestimate® history
    Loading
    Loading...

    Owner options

    List your home for rent

    $3,869/mo

    Rent Zestimate®

    Find your next renter with Zillow Rental Manager. Plus, with online applications, you can quickly screen prospective tenants – for free.

    Learn more

    $3,869/mo

    Rent Zestimate®

    Refinance and save

    $46/mo

    Est. payment

    Refinancing to a lower rate could help reduce your monthly payments and save thousands over the life of the loan.

    See today's rates

    $46/mo

    Est. payment

    Explore your selling options

    Work with a Zillow partner agent

    Leverage their expertise and Zillow's premium Showcase listings to get your home seen by more buyers.

    Get started

    List with your own agent

    Get your home in front of millions of buyers by listing it on Zillow.

    Learn how to do it

    Sell it yourself

    Take full control of how buyers see your home on Zillow by listing For Sale by Owner (FSBO).

    List your home

    What's special

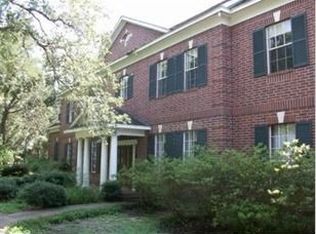
    UNBELIEVABLE OPPORTUNITY TO OWN THIS MAGNIFICENT 20 ACRE ESTATE ONLY 20 MINUTES FROM THE GALLERIA! OLD WORLD ELEGANCE SEAMLESSLY BLENDS W/MODERN HIGH TECH LUXURY IN THIS ROBERT DAME ESTATE. BACCARAT CHANDELIERS, EXOTIC GRANITE, MARBLE COUNTER TOPS, GROIN VAULTED CEILINGS, WOOD BEAMS, CONTROL 4 HOME AUTOMATION - EVERY DETAIL FROM THE GROUND UP WAS METICULOUSLY DESIGNED & NO EXPENSE WAS SPARED! SPECTACULAR POOL STRAIGHT OUT OF A WORLD CLASS RESORT, FULL SIZE GYM W/GUEST QUARTERS, & SO MUCH MORE!

    Facts & features

    Interior

    Bedrooms & bathrooms
    • Bedrooms: 6
    • Bathrooms: 9
    • Full bathrooms: 8
    • 1/2 bathrooms: 1
    Heating
    • Other, Gas
    Cooling
    • Central
    Appliances
    • Included: Refrigerator
    Features
    • Flooring: Carpet, Hardwood
    • Has fireplace: Yes
    Interior area
    • Total interior livable area: 18,447 sqft

    Property

    Parking
    • Parking features: Carport, Garage - Attached
    Features
    • Exterior features: Stone
    • Has spa: Yes
    • Has view: Yes
    • View description: Water
    • Has water view: Yes
    • Water view: Water
    Lot
    • Size: 19.93 Acres
    Details
    • Parcel number: 6010020010060907

    Construction

    Type & style
    • Home type: SingleFamily
    Materials
    • Foundation: Crawl/Raised
    • Roof: Tile
    Condition
    • Year built: 2008

    Community & neighborhood

    Location
    • Region: Fresno

    HOA & financial

    HOA
    • Has HOA: Yes
    • HOA fee: $46 monthly

    Other

    Other facts
    • Connections: Electric Dryer Connections, Washer Connections, Gas Dryer Connections
    • Cool System: Central Electric, Zoned
    • Energy: Ceiling Fans, Digital Program Thermostat, Insulated/Low-E windows, HVAC>13 SEER
    • Exterior: Patio/Deck, Sprinkler System, Partially Fenced, Outdoor Kitchen, Outdoor Fireplace, Workshop, Detached Gar. Apt./Quarters
    • Annual Maint Desc: Mandatory
    • Floors: Carpet, Wood, Marble Floors
    • Foundation: Slab
    • Bed Room Description: Master Bed - 1st Floor
    • Garage Carport: Additional Parking, Circle Driveway, Auto Garage Door Opener, Auto Driveway Gate
    • Interior: Breakfast Bar, High Ceiling, Island Kitchen, 2 Staircases, Refrigerator Included, Alarm System - Owned, Drapes/Curtains/Window Cover, Wet Bar
    • Laundry Location: Utility Rm in House
    • Lot Size Source: Appraisal District
    • Garage Desc: Attached Garage
    • Oven Type: Double Oven, Gas Oven
    • Heat System: Central Gas, Zoned
    • Master Bath Desc: Double Sinks, Master Bath + Separate Shower, Half Bath
    • Range Type: Gas Range
    • Roof: Tile
    • Room Description: Breakfast Room, Family Room, Formal Dining, Gameroom Up, Study/Library, Den, Formal Living, Media, Guest Suite, Quarters/Guest House
    • Water Sewer: Septic Tank, Well
    • Access: Driveway Gate
    • Siding: Stone
    • Sq Ft Source: Appraisal District
    • Style: Contemporary/Modern
    • Pool Private Desc: In Ground, Heated, Salt Water
    • Street Surface: Concrete
    • Fireplace Description: Gas Connections
    • Lot Desciption: Wooded, Greenbelt, Water View
    • Geo Market Area: Sienna Area
    • Water Amenity: Pond
    • Acres Desciption: 10 Up to 15 Acres
    • Location: 31 - Fresno
    • New Construction: 0
    • Section Num: 2

    Price history

    DateEventPrice
    12/15/2023Sold--
    Source: Agent Provided Report a problem
    10/10/2023Pending sale$4,250,000$230/sqft
    Source: HAR #46267477 Report a problem
    7/4/2023Listed for sale$4,250,000$230/sqft
    Source: HAR #46267477 Report a problem
    6/3/2023Pending sale$4,250,000$230/sqft
    Source: HAR #46267477 Report a problem
    4/28/2023Listed for sale$4,250,000+6.3%$230/sqft
    Source: HAR #46267477 Report a problem
    10/12/2017Listing removed$3,998,800$217/sqft
    Source: RE/MAX Southwest #18581596 Report a problem
    7/24/2017Price change$3,998,8000%$217/sqft
    Source: RE/MAX Southwest #18581596 Report a problem
    12/5/2016Price change$3,999,000-10.9%$217/sqft
    Source: RE/MAX Southwest #18581596 Report a problem
    10/14/2015Listed for sale$4,488,000-24.6%$243/sqft
    Source: RE/MAX Southwest #61540446 Report a problem
    9/12/2015Listing removed$5,950,000$323/sqft
    Source: White Lyon Properties #58911024 Report a problem
    4/8/2015Listed for sale$5,950,000$323/sqft
    Source: White Lyon Properties #58911024 Report a problem

    Public tax history

    YearProperty taxesTax assessment
    2025$82,783 -3.9%$4,565,000 +10%
    2024$86,150 +26.7%$4,150,000 +18.7%
    2023$68,020 +0.8%$3,496,900 +10%
    2022$67,456 -3.5%$3,179,000 +1.2%
    2021$69,900 +1.6%$3,141,600 +3.9%
    2020$68,807 -0.7%$3,023,470 +2.2%
    2019$69,308 +0.5%$2,958,720 +3%
    2018$68,966 +1.2%$2,873,630 +2.3%
    2017$68,147 $2,810,240 -2.8%
    2016$68,147 +1%$2,890,090 +0.8%
    2015$67,456 +8.4%$2,866,140 +10%
    2014$62,255 $2,605,580 +10%
    2013-- $2,368,710 +7.9%
    2012-- $2,195,960 -5%
    2011-- $2,310,420
    2010-- $2,310,420 -15.3%
    2009-- $2,727,480 +10%
    2008-- $2,479,530 +282.4%
    2007-- $648,480 +103.7%
    2006-- $318,340 +53.8%
    2005-- $206,920 +8.3%
    2004-- $191,010
    2003-- --
    2002-- --
    2001-- --
    2000-- --

    Find assessor info on the county website

    Neighborhood: 77545

    Nearby schools

    GreatSchools rating
    Schools provided by the listing agent
    • Elementary: Schiff
    • Middle: Baines
    • High: Ridge Point
    • District: 19 - Fort Bend

    Source: The MLS. This data may not be complete. We recommend contacting the local school district to confirm school assignments for this home.

    Get a cash offer in 3 minutes
    Find out how much your home could sell for in as little as 3 minutes with a no-obligation cash offer.
    Estimated market value
    $4,633,800
    Get a cash offer in 3 minutes
    Find out how much your home could sell for in as little as 3 minutes with a no-obligation cash offer.
    Estimated market value
    $4,633,800