Skip main navigation
Off market
  • $492,300

    2010 Westbury Ln, Allen, TX 75013

    5beds
    2,682sqft
    SingleFamily
    Built in 1998
    6,534 Square Feet Lot
    $492,300 Zestimate®
    $184/sqft
    $2,816 Estimated rent

    Home value

    $492,300

    $468,000 - $517,000

    $2,816/mo

    Zestimate® history
    Loading
    Loading...

    Owner options

    List your home for rent

    $2,816/mo

    Rent Zestimate®

    Find your next renter with Zillow Rental Manager. Plus, with online applications, you can quickly screen prospective tenants – for free.

    Learn more

    $2,816/mo

    Rent Zestimate®

    Refinance and save

    $3,231/mo

    Est. payment

    Refinancing to a lower rate could help reduce your monthly payments and save thousands over the life of the loan.

    See today's rates

    $3,231/mo

    Est. payment

    Explore your selling options

    Work with a Zillow partner agent

    Leverage their expertise and Zillow's premium Showcase listings to get your home seen by more buyers.

    Get started

    List with your own agent

    Get your home in front of millions of buyers by listing it on Zillow.

    Learn how to do it

    Sell it yourself

    Take full control of how buyers see your home on Zillow by listing For Sale by Owner (FSBO).

    List your home

    What's special

    Elegant formal dining roomBeautiful laminate wood flooringLarge grassy play areaSpacious family roomViews of the backyardStylish granite countertopsLarge walk-in closet

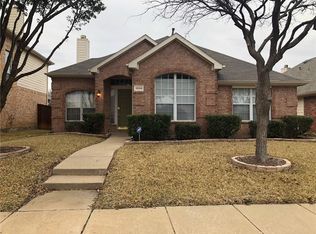
    Welcome to this spacious and inviting 5-bedroom, 3-bath home situated on an interior lot in popular Custer Hill Estates. Designed with both comfort and functionality in mind, this home offers an ideal floor plan for today's lifestyle. Upon entering, you'll find a private office with French doors, perfect for working from home, along with an elegant formal dining room for entertaining. Just down the hall is a convenient first-floor bedroom and full bath, creating an ideal guest suite or multigenerational living space. The heart of the home features a spacious family room with beautiful laminate wood flooring, a cozy gas fireplace with gas logs and gas starter, and views of the backyard. The kitchen is well-appointed with stylish granite countertops, a decorative backsplash, refrigerator, and an exceptionally large pantry providing abundant storage. The oversized laundry room offers extensive cabinetry and workspace, making everyday tasks a breeze. Upstairs, retreat to the generous primary suite featuring an ensuite bath with a garden tub, separate shower, and large walk-in closet. Three additional spacious bedrooms with ample closet space share an updated secondary bathroom. Step outside to enjoy the backyard, complete with charming string lights, a large grassy play area, and plenty of room for outdoor gatherings. The oversized garage provides excellent storage options and additional space for hobbies or equipment. Located within the attendance zone for highly rated Beverly Elementary School, this home is conveniently close to shopping, dining, and entertainment, making it the perfect place to call home. 2026-06-25

    This property is off market, which means it's not currently listed for sale or rent on Zillow. This may be different from what's available on other websites or public sources.

    Zillow last checked:

    Listing updated:

    Source: Zillow Rentals

    Facts & features

    Interior

    Bedrooms & bathrooms
    • Bedrooms: 5
    • Bathrooms: 3
    • Full bathrooms: 3
    Heating
    • Fireplace
    Cooling
    • Central Air, Ceiling Fan
    Appliances
    • Included: Dishwasher, Disposal, Microwave, Refrigerator
    Features
    • Ceiling Fan(s), In-Law Floorplan, Walk In Closet
    • Flooring: Carpet, Laminate, Tile
    • Has fireplace: Yes
    Interior area
    • Total interior livable area: 2,682 sqft

    Property

    Parking
    • Total spaces: 2
    • Parking features: Attached, Other
    • Has attached garage: Yes
    • Details: Contact manager
    Features
    • Stories: 2
    • Exterior features: Brick, Flooring: Laminate, High-speed Internet Ready, Walk In Closet
    Lot
    • Size: 6,534 Square Feet
    Details
    • Parcel number: R347400A01901

    Construction

    Type & style
    • Home type: SingleFamily
    • Property subtype: SingleFamily
    Condition
    • Year built: 1998

    Community & HOA

    Location
    • Region: Allen

    Financial & listing details

    • Price per square foot: $184/sqft
    • Tax assessed value: $492,592
    • Annual tax amount: $6,488
    • Date on market: 6/19/2026
    • Lease term: Contact For Details

    Price history

    DateEventPrice
    7/5/2026Listing removed$2,550$1/sqft
    Source: Zillow Rentals Report a problem
    6/19/2026Listed for rent$2,550$1/sqft
    Source: Zillow Rentals Report a problem
    10/9/2010Listing removed$224,900$84/sqft
    Source: Visual Tour #11285763 Report a problem
    7/7/2010Price change$224,900+0.2%$84/sqft
    Source: Visual Tour #11285763 Report a problem
    7/6/2010Price change$224,500-0.2%$84/sqft
    Source: Visual Tour #11285763 Report a problem
    6/19/2010Price change$224,900+0.2%$84/sqft
    Source: Visual Tour #11285763 Report a problem
    6/17/2010Listed for sale$224,500+3.2%$84/sqft
    Source: Visual Tour #11285763 Report a problem
    4/16/2010Listing removed$217,500$81/sqft
    Source: CENTURY 21 Judge Fite Co #11333671 Report a problem
    4/1/2010Price change$217,500-1.1%$81/sqft
    Source: CENTURY 21 Judge Fite Co #11333671 Report a problem
    3/20/2010Price change$219,900-1.2%$82/sqft
    Source: CENTURY 21 Judge Fite Co #11333671 Report a problem
    2/19/2010Price change$222,500-0.9%$83/sqft
    Source: CENTURY 21 Judge Fite Co #11333671 Report a problem
    2/4/2010Price change$224,500-0.2%$84/sqft
    Source: CENTURY 21 Judge Fite Co #11333671 Report a problem
    10/10/2009Listed for sale$224,900$84/sqft
    Source: CENTURY 21 Judge Fite Company #11285763 Report a problem

    Public tax history

    YearProperty taxesTax assessment
    2025$6,488 +4.8%$484,299 +10%
    2024$6,190 +10.1%$440,272 +10%
    2023$5,621 $400,247 +10%
    2022-- $363,861 +10%
    2021$6,386 +1.1%$330,783 +2.1%
    2020$6,320 -6.9%$324,000 -5.8%
    2019$6,791 -1.7%$343,788 +3.6%
    2018$6,907 +11.6%$332,000 +9.3%
    2017$6,189 $303,852 +3.5%
    2016$6,189 +13.5%$293,685 +10.4%
    2015$5,454 $265,979 +7.6%
    2014$5,454 $247,297 +19.4%
    2013-- $207,126 -0.2%
    2012-- $207,573 +0.5%
    2011-- $206,552 +0.5%
    2010-- $205,467 +5.9%
    2009-- $194,056 -1.6%
    2008-- $197,179 -0.8%
    2007-- $198,798 +3%
    2006-- $192,919 +2.3%
    2005-- $188,571 +1.6%
    2004-- $185,601 +0.9%
    2003-- $184,036 +1.7%
    2002-- $181,000 +0.3%
    2001-- $180,539 +5.6%
    2000-- $170,948
    Find assessor info on the county website

    Neighborhood: Custer Hill

    Nearby schools

    GreatSchools rating
    Get a cash offer in 3 minutes
    Find out how much your home could sell for in as little as 3 minutes with a no-obligation cash offer.
    Estimated market value
    $492,300
    Get a cash offer in 3 minutes
    Find out how much your home could sell for in as little as 3 minutes with a no-obligation cash offer.
    Estimated market value
    $492,300