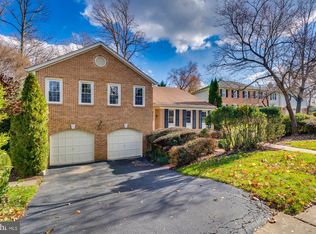
Sought after street on the east end of Vienna. Walking distance to town but no town taxes. Property sides to protected land so it has lovely views of trees and wildflowers. Classic colonial updated with open kitchen/family room. Large kitchen island. Family room has stone fireplace and walks out to deck. Main level office w/ french doors and built ins. Hardwoods throughout the main. Large primary suite with sitting room and it's own fireplace, primary bath has dual separate vanities, soaking tub and walk in shower. In addition to the primary suite, there are three generously sized bedrooms and a large full bathroom on upper level. Fully finished walk out lower level includes a rec room, bedroom suite w/ sitting room area, full bathroom and storage room. Approx 3500 fin sq ft on 3 levels. Large two car garage with room for storage. This is a fantastic neighborhood that doesn't come up too often! Super convenient location w/ easy drive to Tysons, Silver Line Metro, 495, 66 and toll road.
Sold for $1,375,000
$1,375,000
2010 Westwood Ter, Vienna, VA 22182
5beds
2,702sqft
Single Family Residence
Built in 1979
0.26 Acres Lot
$1,375,300 Zestimate®
$509/sqft
$5,274 Estimated rent
Home value
$1,375,300
$1.29M - $1.46M
$5,274/mo
Zestimate® history
Owner options
List your home for rent
$5,274/mo
Rent Zestimate®
Find your next renter with Zillow Rental Manager. Plus, with online applications, you can quickly screen prospective tenants – for free.
$5,274/mo
Rent Zestimate®
Refinance and save
$8,565/mo
Est. payment
Refinancing to a lower rate could help reduce your monthly payments and save thousands over the life of the loan.
$8,565/mo
Est. payment
Explore your selling options
Work with a Zillow partner agent
Leverage their expertise and Zillow's premium Showcase listings to get your home seen by more buyers.
Get startedList with your own agent
Get your home in front of millions of buyers by listing it on Zillow.
Learn how to do itSell it yourself
Take full control of how buyers see your home on Zillow by listing For Sale by Owner (FSBO).
List your homeWhat's special
Storage roomRec roomThree generously sized bedroomsLarge kitchen islandSoaking tub
Zillow last checked:
Listing updated:
Listed by:
Pauline Knipe 703-624-1388,
Pearson Smith Realty, LLC
Bought with:
Laura Schwartz, 0225186753
Real Broker, LLC
Source: Bright MLS,MLS#: VAFX2304242
Facts & features
Interior
Bedrooms & bathrooms
- Bedrooms: 5
- Bathrooms: 4
- Full bathrooms: 3
- 1/2 bathrooms: 1
- Main level bathrooms: 1
Rooms
- Room types: Living Room, Dining Room, Primary Bedroom, Sitting Room, Bedroom 2, Bedroom 3, Bedroom 4, Bedroom 5, Kitchen, Family Room, Library, Foyer, Laundry, Recreation Room, Storage Room, Utility Room, Bathroom 2, Bathroom 3, Primary Bathroom
Primary bedroom
- Features: Fireplace - Wood Burning, Primary Bedroom - Sitting Area, Walk-In Closet(s), Attached Bathroom
- Level: Upper
- Area: 221 Square Feet
- Dimensions: 13 X 17
Bedroom 2
- Features: Flooring - Carpet
- Level: Upper
- Area: 169 Square Feet
- Dimensions: 13 X 13
Bedroom 3
- Features: Flooring - Carpet
- Level: Upper
- Area: 156 Square Feet
- Dimensions: 12 X 13
Bedroom 4
- Features: Flooring - Carpet
- Level: Upper
- Area: 121 Square Feet
- Dimensions: 11 X 11
Bedroom 5
- Features: Primary Bedroom - Sitting Area, Flooring - Carpet
- Level: Lower
- Area: 276 Square Feet
- Dimensions: 12 X 23
Primary bathroom
- Features: Flooring - Ceramic Tile, Soaking Tub, Bathroom - Walk-In Shower
- Level: Upper
Bathroom 2
- Features: Flooring - Ceramic Tile
- Level: Upper
Bathroom 3
- Level: Lower
Dining room
- Features: Flooring - HardWood, Crown Molding
- Level: Main
- Area: 195 Square Feet
- Dimensions: 13 X 15
Family room
- Features: Fireplace - Wood Burning, Flooring - HardWood
- Level: Main
- Area: 247 Square Feet
- Dimensions: 13 X 19
Foyer
- Features: Flooring - HardWood
- Level: Main
- Area: 130 Square Feet
- Dimensions: 10 X 13
Kitchen
- Features: Granite Counters, Flooring - HardWood, Kitchen Island, Kitchen - Gas Cooking
- Level: Main
- Area: 209 Square Feet
- Dimensions: 11 X 19
Laundry
- Level: Main
Library
- Features: Flooring - HardWood, Built-in Features
- Level: Main
- Area: 126 Square Feet
- Dimensions: 9 X 14
Living room
- Features: Flooring - HardWood, Crown Molding
- Level: Main
- Area: 234 Square Feet
- Dimensions: 13 X 18
Recreation room
- Features: Flooring - Carpet
- Level: Lower
- Area: 384 Square Feet
- Dimensions: 12 X 32
Sitting room
- Features: Fireplace - Wood Burning
- Level: Upper
- Area: 130 Square Feet
- Dimensions: 10 X 13
Storage room
- Level: Lower
Utility room
- Level: Lower
Heating
- Heat Pump, Natural Gas
Cooling
- Central Air, Electric
Appliances
- Included: Gas Water Heater
- Laundry: Laundry Room
Features
- Basement: Full,Finished,Improved,Walk-Out Access,Windows
- Number of fireplaces: 2
Interior area
- Total structure area: 2,702
- Total interior livable area: 2,702 sqft
- Finished area above ground: 2,702
- Finished area below ground: 0
Property
Parking
- Total spaces: 5
- Parking features: Storage, Garage Faces Front, Garage Door Opener, Inside Entrance, Attached, Driveway
- Attached garage spaces: 2
- Uncovered spaces: 3
Accessibility
- Accessibility features: None
Features
- Levels: Three
- Stories: 3
- Pool features: None
Lot
- Size: 0.26 Acres
Details
- Additional structures: Above Grade, Below Grade
- Parcel number: 0391 19 0009
- Zoning: 121
- Special conditions: Standard
Construction
Type & style
- Home type: SingleFamily
- Architectural style: Colonial
- Property subtype: Single Family Residence
Materials
- Aluminum Siding
- Foundation: Slab
Condition
- New construction: No
- Year built: 1979
Utilities & green energy
- Sewer: Other
- Water: Other
Community & HOA
Community
- Subdivision: Westwood Forest
HOA
- Has HOA: No
Location
- Region: Vienna
Financial & listing details
- Price per square foot: $509/sqft
- Tax assessed value: $1,399,870
- Annual tax amount: $14,597
- Date on market: 4/22/2026
- Listing agreement: Exclusive Right To Sell
- Ownership: Fee Simple
Price history
| Date | Event | Price |
|---|---|---|
| 6/3/2026 | Sold | $1,375,000$509/sqft |
Source:  Bright MLS #VAFX2304242 Report a problem Bright MLS #VAFX2304242 Report a problem | ||
| 4/22/2026 | Contingent | $1,375,000$509/sqft |
Source: Bright MLS #VAFX2304242 Report a problem | ||
| 4/22/2026 | Listed for sale | $1,375,000+51.4%$509/sqft |
Source: Bright MLS #VAFX2304242 Report a problem | ||
| 4/16/2015 | Sold | $908,000+0.9%$336/sqft |
Source: Public Record Report a problem | ||
| 4/2/2015 | Listed for sale | $900,000$333/sqft |
Source: Keller Williams - Reston/Herndon #FX8572824 Report a problem | ||
| 3/18/2015 | Pending sale | $900,000$333/sqft |
Source: Keller Williams Realty #FX8572824 Report a problem | ||
| 3/14/2015 | Listed for sale | $900,000+13.9%$333/sqft |
Source: Keller Williams Realty #FX8572824 Report a problem | ||
| 3/12/2012 | Sold | $790,000-4.2%$292/sqft |
Source: Public Record Report a problem | ||
| 2/4/2012 | Price change | $824,900-3%$305/sqft |
Source: Terra Group Mclean LLC, dba Keller Williams Realty #FX7709058 Report a problem | ||
| 10/14/2011 | Listed for sale | $850,000$315/sqft |
Source: Keller Williams Realty #FX7709058 Report a problem | ||
Public tax history
| Year | Property taxes | Tax assessment |
|---|---|---|
| 2025 | $14,597 +5.5% | $1,262,700 +5.7% |
| 2024 | $13,834 +2.7% | $1,194,170 |
| 2023 | $13,476 +9.9% | $1,194,170 +11.4% |
| 2022 | $12,257 | $1,071,910 +14% |
| 2021 | -- | $939,970 +0.5% |
| 2020 | $11,074 -0.6% | $935,710 -0.6% |
| 2019 | $11,146 +8.7% | $941,760 +8.7% |
| 2018 | $10,257 +1.9% | $866,680 |
| 2017 | $10,062 +2.7% | $866,680 +2.4% |
| 2016 | $9,801 +7.6% | $845,980 +3.7% |
| 2015 | $9,106 +2.7% | $815,950 +2.5% |
| 2014 | $8,863 | $795,950 +6.3% |
| 2013 | -- | $748,600 +3.1% |
| 2012 | -- | $726,330 +3% |
| 2011 | -- | $705,120 +4.1% |
| 2010 | -- | $677,370 -1.8% |
| 2009 | -- | $689,630 -8.4% |
| 2008 | -- | $752,960 |
| 2007 | -- | $752,960 +54.4% |
| 2003 | -- | $487,620 +6.6% |
| 2002 | -- | $457,620 +28.8% |
| 2001 | -- | $355,430 |
Find assessor info on the county website
Neighborhood: 22182
Nearby homes
- $1,335,1004 bd3 ba3.3k sqft2008 Westwood Ter, Vienna, VA 22182Off Market
- $1,421,5005 bd4 ba2.9k sqft2004 Annies Way, Vienna, VA 22182Off Market
- $1,363,9006 bd3 ba2.8k sqft2012 Westwood Ter, Vienna, VA 22182Off Market
- $1,175,0004 bd3 ba3.1k sqft2006 Westwood Ter, Vienna, VA 22182Sold
- $1,506,8005 bd4 ba3k sqft2002 Annies Way, Vienna, VA 22182Off Market
- $1,393,6004 bd4 ba2.9k sqft2006 Annies Way, Vienna, VA 22182Off Market
- $1,525,7004 bd3 ba3.7k sqft2008 Annies Way, Vienna, VA 22182Off Market
- $1,351,5004 bd3 ba3.1k sqft2014 Westwood Ter, Vienna, VA 22182Off Market
Nearby schools
GreatSchools rating
- 6/10Freedom Hill Elementary SchoolGrades: PK-6Distance: 0.7 mi
- 9/10Kilmer Middle SchoolGrades: 7-8Distance: 1 mi
- 6/10Marshall High SchoolGrades: 9-12Distance: 1.7 mi
Schools provided by the listing agent
- Elementary: Freedom Hill
- Middle: Kilmer
- High: Marshall
- District: Fairfax County Public Schools
Source: Bright MLS. This data may not be complete. We recommend contacting the local school district to confirm school assignments for this home.
Get a cash offer in 3 minutes
Find out how much your home could sell for in as little as 3 minutes with a no-obligation cash offer.
Estimated market value
$1,375,300
Get a cash offer in 3 minutes
Find out how much your home could sell for in as little as 3 minutes with a no-obligation cash offer.
Estimated market value
$1,375,300
- Virginia
- Fairfax County
- Vienna
- 22182
- 2010 Westwood Ter
Nearby cities
Nearby zip codes
Other Vienna Topics
