Charming Haymount cottage, updated & move-in ready, primary bedroom on the first floor & all hardwood floors except tile floors in the baths. Walk through the door from a charming front porch to a light filled foyer. The great room features a beautiful fireplace with gas logs as it's focal point, the kitchen/dining area is open to the great room & features a breakfast bar & updated stainless appliances. The dining area has a French door which opens to a spacious patio for outside entertaining. The primary bedroom is downstairs & has vaulted ceilings & beautifully updated en suite bath & walk-in closet. Upstairs are 2 spacious guest bedrooms w/hardwood floors & an updated hall guest bath w/quartz countertops. Recent updates include hardwood floors, new cabinets in primary bath & laundry, plantation shutters, shower heads/faucet in both baths all in 2021; new windows-2020, lawn sprinkler-2019; dimmable LED light bulbs-2022. This home is updated & close to shopping & restaurants.
Sold for $295,000
Street View
$295,000
2010 Whisper Ln, Fayetteville, NC 28303
3beds
1,537sqft
Single Family Residence
Built in 1996
6,098 Square Feet Lot
$286,200 Zestimate®
$192/sqft
$1,675 Estimated rent
Home value
$286,200
$272,000 - $301,000
$1,675/mo
Zestimate® history
Owner options
List your home for rent
$1,675/mo
Rent Zestimate®
Find your next renter with Zillow Rental Manager. Plus, with online applications, you can quickly screen prospective tenants – for free.
$1,675/mo
Rent Zestimate®
Refinance and save
$1,984/mo
Est. payment
Refinancing to a lower rate could help reduce your monthly payments and save thousands over the life of the loan.
$1,984/mo
Est. payment
Explore your selling options
Work with a Zillow partner agent
Leverage their expertise and Zillow's premium Showcase listings to get your home seen by more buyers.
Get startedList with your own agent
Get your home in front of millions of buyers by listing it on Zillow.
Learn how to do itSell it yourself
Take full control of how buyers see your home on Zillow by listing For Sale by Owner (FSBO).
List your homeWhat's special
New cabinetsWalk-in closetVaulted ceilingsHardwood floorsClose to shoppingPlantation shuttersUpdated stainless appliances
Zillow last checked:
Listing updated:
Listed by:
JUDY CAPPS,
TOWNSEND REAL ESTATE
Bought with:
BRITTANY HAYES, 331401
TOWNSEND REAL ESTATE
Source: LPRMLS,MLS#: 712068 Originating MLS: Longleaf Pine Realtors
Originating MLS: Longleaf Pine RealtorsFacts & features
Interior
Bedrooms & bathrooms
- Bedrooms: 3
- Bathrooms: 3
- Full bathrooms: 2
- 1/2 bathrooms: 1
Heating
- Gas, Heat Pump, Zoned
Cooling
- Central Air, Electric
Appliances
- Included: Dishwasher, Microwave, Plumbed For Ice Maker, Range, Refrigerator
- Laundry: Washer Hookup, Dryer Hookup, Main Level, In Unit
Features
- Attic, Bathtub, Ceiling Fan(s), Cathedral Ceiling(s), Central Vacuum, Entrance Foyer, Eat-in Kitchen, Granite Counters, Great Room, Kitchen/Dining Combo, Primary Downstairs, Bath in Primary Bedroom, Tub Shower, Vaulted Ceiling(s), Walk-In Closet(s)
- Flooring: Hardwood, Tile
- Doors: Storm Door(s)
- Windows: Insulated Windows
- Basement: Crawl Space
- Number of fireplaces: 1
- Fireplace features: Factory Built, Gas Log
Interior area
- Total interior livable area: 1,537 sqft
Property
Features
- Levels: Two
- Stories: 2
- Patio & porch: Covered, Front Porch, Patio, Porch
- Exterior features: Fence, Sprinkler/Irrigation, Porch, Patio, Shed
- Fencing: Back Yard,Privacy,Yard Fenced
Lot
- Size: 6,098 Square Feet
- Features: < 1/4 Acre, Dead End, Interior Lot, Level
- Topography: Level
Details
- Additional structures: Shed(s)
- Parcel number: 0427680161
- Special conditions: Standard
Construction
Type & style
- Home type: SingleFamily
- Architectural style: Two Story
- Property subtype: Single Family Residence
Materials
- Fiber Cement
Condition
- Good Condition
- New construction: No
- Year built: 1996
Utilities & green energy
- Sewer: Public Sewer
- Water: Public
Community & HOA
Community
- Security: Security System
- Subdivision: Haymount
HOA
- Has HOA: Yes
- HOA fee: $146 annually
- HOA name: Whisper Lane Hoa
Location
- Region: Fayetteville
Financial & listing details
- Price per square foot: $192/sqft
- Tax assessed value: $276,500
- Annual tax amount: $3,112
- Date on market: 9/22/2023
- Cumulative days on market: 69 days
- Listing terms: Cash,New Loan
- Inclusions: Refrigerator
- Exclusions: None
- Ownership: More than a year
- Road surface type: Paved
Price history
| Date | Event | Price |
|---|---|---|
| 2/16/2024 | Sold | $295,000-1.7%$192/sqft |
Source:  LPRMLS #712068 Report a problem LPRMLS #712068 Report a problem | ||
| 1/20/2024 | Pending sale | $300,000$195/sqft |
Source: LPRMLS #712068 Report a problem | ||
| 1/3/2024 | Price change | $300,000-4.9%$195/sqft |
Source: LPRMLS #712068 Report a problem | ||
| 11/14/2023 | Pending sale | $315,400$205/sqft |
Source: LPRMLS #712068 Report a problem | ||
| 9/22/2023 | Listed for sale | $315,400+19%$205/sqft |
Source: LPRMLS #712068 Report a problem | ||
| 12/29/2021 | Sold | $265,000+2.3%$172/sqft |
Source: LPRMLS #673259 Report a problem | ||
| 11/22/2021 | Pending sale | $259,000$169/sqft |
Source: LPRMLS #673259 Report a problem | ||
| 11/19/2021 | Listed for sale | $259,000+49.7%$169/sqft |
Source: LPRMLS #673259 Report a problem | ||
| 4/20/2018 | Sold | $173,000-8.8%$113/sqft |
Source: Public Record Report a problem | ||
| 3/28/2018 | Pending sale | $189,700$123/sqft |
Source: TOWNSEND REAL ESTATE #538126 Report a problem | ||
| 3/16/2018 | Listed for sale | $189,700$123/sqft |
Source: TOWNSEND REAL ESTATE #538126 Report a problem | ||
Public tax history
| Year | Property taxes | Tax assessment |
|---|---|---|
| 2025 | $3,112 +15.8% | $276,500 +73.4% |
| 2024 | $2,688 +4.8% | $159,500 |
| 2023 | $2,565 +5.8% | $159,500 |
| 2022 | $2,424 | $159,500 |
| 2021 | $2,424 | $159,500 +20.2% |
| 2020 | -- | $132,734 -16.8% |
| 2019 | $2,389 | $159,500 |
| 2018 | $2,389 | $159,500 |
| 2017 | $2,389 +2.7% | $159,500 -9.7% |
| 2016 | $2,327 +1% | $176,700 |
| 2015 | $2,303 +0.3% | $176,700 |
| 2014 | $2,296 +2.7% | $176,700 |
| 2013 | $2,235 | $176,700 |
| 2012 | $2,235 | $176,700 |
| 2011 | $2,235 | $176,700 |
| 2010 | -- | $176,700 |
| 2009 | -- | $176,700 +38.9% |
| 2008 | -- | $127,200 |
| 2007 | -- | $127,200 |
| 2006 | -- | $127,200 |
| 2005 | -- | -- |
| 2004 | -- | $127,200 |
| 2003 | -- | $127,200 +15.6% |
| 2002 | -- | $110,000 |
| 2001 | -- | $110,000 |
Find assessor info on the county website
Neighborhood: 28303
Nearby homes
- $243,5003 bd2 ba1.3k sqft2011 Whisper Ln, Fayetteville, NC 28303Off Market

- $250,0003 bd3 ba1.5k sqft2007 Whisper Ln, Fayetteville, NC 28303Sold

- $382,4003 bd3 ba2.5k sqft227 Woodrow St, Fayetteville, NC 28303Off Market
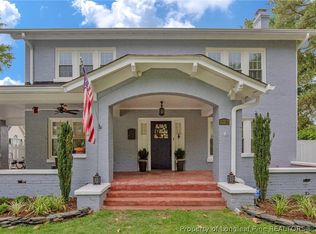
- $248,2003 bd2 ba1.4k sqft2003 Whisper Ln, Fayetteville, NC 28303Off Market

- $246,9004 bd1 ba1.4k sqft221 Woodrow St, Fayetteville, NC 28303Off Market
- $393,9004 bd2 ba2.4k sqft2003 Fort Bragg Rd, Fayetteville, NC 28303Off Market
- $8751 bd1 ba625 sqft232C Woodrow St, Fayetteville, NC 28303For Rent
- $146,5002 bd1 ba650 sqft216-6 Woodrow St, Fayetteville, NC 28303Off Market
Nearby schools
GreatSchools rating
- NAAlma O Easom ElementaryGrades: K-1Distance: 0.3 mi
- 7/10R Max Abbott MiddleGrades: 6-8Distance: 1.1 mi
- 5/10Terry Sanford HighGrades: 9-12Distance: 0.2 mi
Schools provided by the listing agent
- Elementary: Vanstory Hills Elementary (3-5)
- Middle: Max Abbott Middle School
- High: Terry Sanford Senior High
Source: LPRMLS. This data may not be complete. We recommend contacting the local school district to confirm school assignments for this home.
Get a cash offer in 3 minutes
Find out how much your home could sell for in as little as 3 minutes with a no-obligation cash offer.
Estimated market value
$286,200
Get a cash offer in 3 minutes
Find out how much your home could sell for in as little as 3 minutes with a no-obligation cash offer.
Estimated market value
$286,200
- North Carolina
- Cumberland County
- Fayetteville
- 28303
- 2010 Whisper Ln
Nearby cities
Nearby neighborhoods
Nearby zip codes
Other Fayetteville Topics
