We are pleased to present 2010 Whitewillow DR, a remarkable home nestled in the highly sought-after gated community of Meridian at Meadow Pointe. This exquisite residence offers the perfect combination of elegance, functionality, style, and entertainment. Once inside the Petaluma model, you’ll be delighted to experience this stunning one-story design with seamless flow between living spaces. The gourmet-inspired kitchen seamlessly flows into the spacious family room and casual cafe dining area, creating an inviting atmosphere for hosting guests and creating cherished memories. This meticulously maintained floorplan showcases 4 bedrooms, 3 baths, a formal dining room or DEN/office with French Doors for privacy, and a 3-car garage. Nestled on a premium conservation homesite, privacy is enhanced offering a serene setting without rear neighbors. As you enter, you will be greeted by soft neutral tones, an abundance of natural light, volume ceilings, and elegant wood-look, tile flooring throughout the open-concept family room. The heart of the home, the gourmet kitchen, impresses with 42" Alpine wood cabinetry, crown molding, level 8 Silestone counters, a mosaic backsplash, and a spacious center island. Stainless steel appliances, expanded cabinetry, and ample storage space elevate the kitchen's appeal. The generously sized family room seamlessly transitions to the outdoor patio through triple glass sliders, allowing you to enjoy breathtaking wooded views. A formal living room, enhanced with French doors, offers the versatility to create a private home office or a cozy retreat. The master suite overlooks the picturesque conservation area and boasts an oversized en-suite bathroom with split dual vanities, a luxurious garden tub, and an upgraded walk-in shower with dual shower heads and elegant tile accents. The master includes a custom closet, and is conveniently connects to the spacious laundry room, complete with a utility sink. Two secondary bedrooms, located off the hallway, share a well-appointed full bath featuring dual sinks, Silestone counters, and a combined tub/shower. Step outside into the backyard, a nature lover's paradise, where deer and birds frequently visit. The oversized covered patio sets the stage for outdoor grilling and relaxation, while the custom heated pool with a caged lanai offers year-round enjoyment. Additional upgrades include a whole house water softener system, Wi-Fi repeater, child safety fence, in-wall pest tube system, and Hurricane Shutters, providing peace of mind during stormy weather. Beyond the home's beautiful interior, residents have exclusive access to the incredible amenities. Living in Meridian at Meadow Pointe grants you access to the community pool, biking paths, fitness center, clubhouse, playground, tennis courts, sand volleyball, and basketball. The community's prime location offers easy access to I-75, FL-56, Wiregrass Commons Mall, & Premium Outlets. Top-rated schools, hospitals, entertainment complexes, and dining options are in close proximity.Don't miss out on this extraordinary opportunity to own a remarkable home in a highly sought-after community. Contact us now to schedule a private viewing and seize the chance to make this your new address. Act swiftly, as this exceptional home won't be available for long! This is more than just a house; it's a lifestyle. Contact us today to schedule a private showing and discover the endless possibilities that await you in this exceptional home.
Sold for $720,000
$720,000
2010 WHITEWILLOW DRIVE, WESLEY CHAPEL, FL 33543
4beds
2,616sqft
Single Family Residence
Built in 2020
8,641 Square Feet Lot
$710,700 Zestimate®
$275/sqft
$3,654 Estimated rent
Home value
$710,700
$675,000 - $746,000
$3,654/mo
Zestimate® history
Owner options
List your home for rent
$3,654/mo
Rent Zestimate®
Find your next renter with Zillow Rental Manager. Plus, with online applications, you can quickly screen prospective tenants – for free.
$3,654/mo
Rent Zestimate®
Refinance and save
$4,923/mo
Est. payment
Refinancing to a lower rate could help reduce your monthly payments and save thousands over the life of the loan.
$4,923/mo
Est. payment
Explore your selling options
Work with a Zillow partner agent
Leverage their expertise and Zillow's premium Showcase listings to get your home seen by more buyers.
Get startedList with your own agent
Get your home in front of millions of buyers by listing it on Zillow.
Learn how to do itSell it yourself
Take full control of how buyers see your home on Zillow by listing For Sale by Owner (FSBO).
List your homeWhat's special
Zillow last checked:
Listing updated:
Listed by:
Jim Ward 813-368-7911,
KELLER WILLIAMS TAMPA PROP. 813-264-7754,
Nancy Ward 813-264-7754,
KELLER WILLIAMS TAMPA PROP.
Bought with:
Mallory Rice, 3567276
REALTY ONE GROUP ADVANTAGE
Source: Stellar MLS,MLS#: T3524265 Originating MLS: Tampa
Originating MLS: Tampa
Facts & features
Interior
Bedrooms & bathrooms
- Bedrooms: 4
- Bathrooms: 3
- Full bathrooms: 3
Rooms
- Room types: Attic, Den/Library/Office, Family Room, Utility Room
Primary bedroom
- Features: Ceiling Fan(s), Dual Sinks, En Suite Bathroom, Garden Bath, Multiple Shower Heads, Rain Shower Head, Split Vanities, Stone Counters, Walk-In Closet(s)
- Level: First
- Dimensions: 16x15
Bedroom 2
- Features: Ceiling Fan(s), En Suite Bathroom, Jack & Jill Bathroom, Stone Counters, Tub With Shower, Walk-In Closet(s)
- Level: First
- Dimensions: 10x15
Bedroom 3
- Features: Ceiling Fan(s), Built-in Closet
- Level: First
- Dimensions: 13x10
Bedroom 4
- Features: Ceiling Fan(s), Built-in Closet
- Level: First
- Dimensions: 10x12
Dinette
- Level: First
- Dimensions: 8x15
Dining room
- Features: Ceiling Fan(s)
- Level: First
- Dimensions: 12x15
Foyer
- Level: First
- Dimensions: 20x6
Great room
- Features: Ceiling Fan(s), No Closet
- Level: First
- Dimensions: 25x16
Kitchen
- Features: Breakfast Bar, Ceiling Fan(s), Kitchen Island, Stone Counters, Pantry
- Level: First
- Dimensions: 15x15
Laundry
- Level: First
- Dimensions: 10x5
Heating
- Central, Electric
Cooling
- Central Air
Appliances
- Included: Oven, Convection Oven, Cooktop, Dishwasher, Disposal, Electric Water Heater, Exhaust Fan, Microwave, Range, Range Hood, Refrigerator, Water Softener
- Laundry: Inside, Laundry Room
Features
- Ceiling Fan(s), Chair Rail, Coffered Ceiling(s), Crown Molding, Eating Space In Kitchen, High Ceilings, Kitchen/Family Room Combo, Open Floorplan, Primary Bedroom Main Floor, Solid Wood Cabinets, Split Bedroom, Stone Counters, Thermostat, Walk-In Closet(s)
- Flooring: Carpet, Tile
- Doors: Sliding Doors
- Windows: Blinds
- Has fireplace: No
Interior area
- Total structure area: 3,453
- Total interior livable area: 2,616 sqft
Property
Parking
- Total spaces: 3
- Parking features: Driveway, Garage Door Opener, Split Garage
- Attached garage spaces: 3
- Has uncovered spaces: Yes
Features
- Levels: One
- Stories: 1
- Patio & porch: Covered, Enclosed, Screened
- Exterior features: Irrigation System, Private Mailbox, Sidewalk, Sprinkler Metered
- Has private pool: Yes
- Pool features: Child Safety Fence, Gunite, Heated, In Ground, Screen Enclosure
- Has view: Yes
- View description: Trees/Woods
Lot
- Size: 8,641 Square Feet
- Dimensions: 63 x 121
- Features: Conservation Area, In County, Landscaped, Sidewalk
- Residential vegetation: Mature Landscaping, Trees/Landscaped, Wooded
Details
- Parcel number: 2026350110071000040
- Zoning: MPUD
- Special conditions: None
Construction
Type & style
- Home type: SingleFamily
- Architectural style: Contemporary
- Property subtype: Single Family Residence
Materials
- Block, Stucco
- Foundation: Slab
- Roof: Tile
Condition
- Completed
- New construction: No
- Year built: 2020
Details
- Builder model: Petaluma
- Builder name: WCI
Utilities & green energy
- Sewer: Public Sewer
- Water: None
- Utilities for property: BB/HS Internet Available, Electricity Connected, Public, Sewer Connected, Sprinkler Meter, Underground Utilities, Water Connected
Community & HOA
Community
- Features: Clubhouse, Community Mailbox, Deed Restrictions, Gated Community - No Guard, Park, Playground, Pool, Sidewalks
- Security: Gated Community, Smoke Detector(s)
- Pet fee: $0 monthly
- Subdivision: MEADOW POINTE 4 PRCL AA SOUTH M
HOA
- Has HOA: Yes
- Amenities included: Fence Restrictions
- HOA fee: $61 monthly
- HOA name: Meadow Pointe IV-A/Laura Coleman
- HOA phone: 813-936-4113
- Second HOA name: Meadow Pointe IV-A/Meridian
- Second HOA phone: 813-936-4113
Location
- Region: Zephyrhills
Financial & listing details
- Price per square foot: $275/sqft
- Tax assessed value: $595,020
- Annual tax amount: $8,710
- Date on market: 5/16/2024
- Cumulative days on market: 12 days
- Listing terms: Cash,Conventional,VA Loan
- Ownership: Fee Simple
- Total actual rent: 0
- Electric utility on property: Yes
- Road surface type: Paved, Asphalt
Price history
| Date | Event | Price |
|---|---|---|
| 6/28/2024 | Sold | $720,000$275/sqft |
Source:  Stellar MLS #T3524265 Report a problem Stellar MLS #T3524265 Report a problem | ||
| 5/28/2024 | Pending sale | $720,000$275/sqft |
Source: Stellar MLS #T3524265 Report a problem | ||
| 5/16/2024 | Listed for sale | $720,000+64.8%$275/sqft |
Source: Stellar MLS #T3524265 Report a problem | ||
| 1/14/2020 | Sold | $436,800$167/sqft |
Source: Public Record Report a problem | ||
Public tax history
| Year | Property taxes | Tax assessment |
|---|---|---|
| 2024 | $9,057 +4% | $377,810 |
| 2023 | $8,710 +12.7% | $377,810 +3% |
| 2022 | $7,731 +0.3% | $366,810 +6.1% |
| 2021 | $7,707 +145% | $345,763 +875.5% |
| 2020 | $3,146 +2.1% | $35,443 |
| 2019 | $3,080 | $35,443 |
| 2018 | $3,080 -2.3% | $35,443 |
| 2017 | $3,154 -0.4% | $35,443 +145.4% |
| 2016 | $3,165 +35.3% | $14,443 |
| 2015 | $2,339 | $14,443 |
Find assessor info on the county website
Neighborhood: 33543
Nearby homes
- $566,600-- bd3 ba2.6k sqft1998 Whitewillow Dr, Zephyrhills, FL 33543Off Market
- $797,3004 bd4 ba3.2k sqft2024 Whitewillow Dr, Zephyrhills, FL 33543Off Market
- $882,900-- bd4 ba4.1k sqft1986 Whitewillow Dr, Zephyrhills, FL 33543Off Market
- $1,038,7005 bd4 ba4.4k sqft2036 Whitewillow Dr, Zephyrhills, FL 33543Off Market
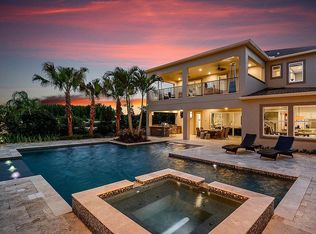
- $563,8004 bd3 ba2.6k sqft2015 Whitewillow Dr, Wesley Chapel, FL 33543Off Market
- $623,2004 bd3 ba2.6k sqft1987 Whitewillow Dr, Wesley Chapel, FL 33543Off Market
- $725,300-- bd3 ba2.5k sqft2048 Whitewillow Dr, Zephyrhills, FL 33543Off Market
- $590,900-- bd3 ba2.6k sqft1974 Whitewillow Dr, Zephyrhills, FL 33543Off Market
Nearby schools
GreatSchools rating
- 6/10Double Branch Elementary SchoolGrades: PK-5Distance: 1.7 mi
- 9/10Dr. John Long Middle SchoolGrades: 6-8Distance: 1.9 mi
- 6/10Wiregrass Ranch High SchoolGrades: 9-12Distance: 2.5 mi
Schools provided by the listing agent
- Elementary: Double Branch Elementary
- Middle: John Long Middle-PO
- High: Wiregrass Ranch High-PO
Source: Stellar MLS. This data may not be complete. We recommend contacting the local school district to confirm school assignments for this home.
Get a cash offer in 3 minutes
Find out how much your home could sell for in as little as 3 minutes with a no-obligation cash offer.
Estimated market value
$710,700
Get a cash offer in 3 minutes
Find out how much your home could sell for in as little as 3 minutes with a no-obligation cash offer.
Estimated market value
$710,700
- Florida
- Pasco County
- Wesley Chapel
- 33543
- 2010 WHITEWILLOW DRIVE
Nearby cities
Nearby neighborhoods
Nearby zip codes
Other Wesley Chapel Topics
