Skip main navigation
Off market
  • $546,200

    2010 Wildwood Lane N, Deerfield Beach, FL 33442

    3beds
    1,972sqft
    Townhouse
    Built in 1981
    -- sqft lot
    $546,200 Zestimate®
    $277/sqft
    $3,861 Estimated rent

    Home value

    $546,200

    $497,000 - $601,000

    $3,861/mo

    Zestimate® history
    Loading
    Loading...

    Owner options

    List your home for rent

    $3,861/mo

    Rent Zestimate®

    Find your next renter with Zillow Rental Manager. Plus, with online applications, you can quickly screen prospective tenants – for free.

    Learn more

    $3,861/mo

    Rent Zestimate®

    Refinance and save

    $3,988/mo

    Est. payment

    Refinancing to a lower rate could help reduce your monthly payments and save thousands over the life of the loan.

    See today's rates

    $3,988/mo

    Est. payment

    Explore your selling options

    Work with a Zillow partner agent

    Leverage their expertise and Zillow's premium Showcase listings to get your home seen by more buyers.

    Get started

    List with your own agent

    Get your home in front of millions of buyers by listing it on Zillow.

    Learn how to do it

    Sell it yourself

    Take full control of how buyers see your home on Zillow by listing For Sale by Owner (FSBO).

    List your home

    What's special

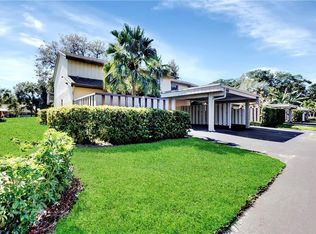
    Bright and Spacious, extremely well maintained Townhouse right on the Golf Course in desirable Wildwood of Deer Creek Golf Club. A serene oasis with impressive gardens presents with spectacular Golf Course views from the patio, heated pool and deck as well as from every wonderful room. This exceptional Townhouse features a renovated, spacious Eat-In Kitchen with beautifully glazed custom cabinets, under cabinet lighting, glass mosaic backsplash, granite countertops and SS Appliances, all with a remarkably landscaped courtyard view. Ornamentally charming, the home boasts 7 Ceiling Fans, 2013 A/C, updated Bathrooms, custom tile, 3 walk-in California closets, and a ground level 3rd BR/Den. New Impact Glass Entrance Door with distinguished Sidelight and accordion shutters for all windows. All ages are welcome, perfect for children and pets. The Deer Creek Golf Club Bar, Dining and Banquet Rooms offer great food and neighborhood camaraderie with No Membership Equity purchase required. The Tennis Courts and Golf Course require no Membership Equity Purchase and offer both Single Use Pay-to-Play or Annual Packages. Low HOA fee includes pond fed sprinkler system and lawn care; sidewalks and streetlights perfect for walking or biking, and all just minutes from the Deerfield Beach Pier Entertainment District full of restaurants, shops, and an award-winning Beach. Very convenient to the magnificent Boca Raton Town Center Mall and situated perfectly in between a choice of two I-95 Exits. This extremely clean, very well cared for, open and sunny dream home with striking Pool and Golf Course views awaits only your offer to start the move-in process!

    This property is not currently displayed as for sale or rent on Zillow. This may be different from what's on other websites or public sources.

    Zillow last checked:

    Listing updated:

    Listed by:

    J R Fishman 561-445-4343,

    Palm Beach Residential Group

    Bought with:

    Frederick A Fischer, 3271385

    United Realty Group Inc

    Source: BeachesMLS,MLS#: R10288879MLS LogoOriginating MLS: BeachesMLS

    Facts & features

    Interior

    Bedrooms & bathrooms
    • Bedrooms: 3
    • Bathrooms: 3
    • Full bathrooms: 2
    • 1/2 bathrooms: 1
    Primary bedroom
    • Level: Second
    • Area: 238
    • Dimensions: 14 X 17
    Bedroom 2
    • Level: Second
    • Area: 130
    • Dimensions: 10 X 13
    Den
    • Level: First
    • Area: 130
    • Dimensions: 10 X 13
    Dining room
    • Level: First
    • Area: 165
    • Dimensions: 11 X 15
    Kitchen
    • Level: First
    • Area: 208
    • Dimensions: 13 X 16
    Living room
    • Level: First
    • Area: 285
    • Dimensions: 19 X 15
    Loft
    • Level: Second
    • Area: 45
    • Dimensions: 9 X 5
    Utility room
    • Level: First
    • Area: 36
    • Dimensions: 4 X 9
    Heating
    • Central, Electric, Heat Strip, Individual
    Cooling
    • Central Air, Ceiling Fan(s)
    Appliances
    • Included: Dryer, Dishwasher, Electric Range, Electric Water Heater, Disposal, Microwave, Refrigerator, Water Heater, Washer
    • Laundry: Washer Hookup, Dryer Hookup, Inside, Laundry Closet
    Features
    • Cathedral Ceiling(s), Dining Area, Separate/Formal Dining Room, Entrance Foyer, Eat-in Kitchen, Custom Mirrors, Storage, Tub Shower, Upper Level Primary, Vaulted Ceiling(s), Bar, Walk-In Closet(s)
    • Flooring: Carpet
    • Windows: Blinds
    Interior area
    • Total structure area: 2,498
    • Total interior livable area: 1,972 sqft

    Property

    Parking
    • Total spaces: 2
    • Parking features: Attached Carport, Guest
    • Carport spaces: 2
    • Details: CarportSpaces:2.00
    Features
    • Levels: Multi/Split,Two
    • Stories: 2
    • Entry location: Entry Level Living Area Y
    • Patio & porch: Covered, Deck, Patio, Porch, Balcony
    • Exterior features: Balcony, Outdoor Living Area
    • Has private pool: Yes
    • Pool features: Concrete, Heated, In Ground, Pool Equipment
    • Fencing: Fenced
    • Has view: Yes
    • View description: Golf Course, Pool
    • Waterfront features: None
    Lot
    • Features: On Golf Course, Sprinkler System
    Details
    • Parcel number: 474235060050
    • Zoning: Residential
    • Special conditions: Listed As-Is
    • Other equipment: Satellite Dish

    Construction

    Type & style
    • Home type: Townhouse
    • Architectural style: Colonial
    • Property subtype: Townhouse
    Materials
    • Frame, Mixed, Stucco, Wood Siding
    • Roof: Aluminum,Composition,Shingle
    Condition
    • Resale
    • New construction: No
    • Year built: 1981

    Utilities & green energy

    • Sewer: Public Sewer
    • Water: Public
    • Utilities for property: Electricity Available, Sewer Available, Water Available

    Community & HOA

    Community
    • Features: Home Owners Association, Street Lights, Sidewalks
    • Security: Smoke Detector(s)
    • Subdivision: WILDWOOD OF DEER CREEK
    HOA
    • Has HOA: Yes
    • Amenities included: Clubhouse, Golf Course, Sidewalks, Tennis Court(s), Trail(s)
    • Services included: Common Areas, Maintenance Grounds
    • HOA fee: $135 monthly
    Location
    • Region: Deerfield Beach

    Financial & listing details

    • Price per square foot: $277/sqft
    • Annual tax amount: $1,595
    • Date on market: 12/5/2016
    • Cumulative days on market: 7 days
    • Listing terms: Cash,Conventional,FHA
    • Electric utility on property: Yes

    Price history

    DateEventPrice
    1/27/2017Sold$315,000$160/sqft
    Source: BeachesMLS #R10288879 Report a problem

    Public tax history

    Tax history is unavailable.

    Neighborhood: 33442

    Nearby schools

    GreatSchools rating
    Schools provided by the listing agent
    • Elementary: Quiet Waters
    • Middle: Lyons Creek
    • High: Deerfield Beach

    Source: BeachesMLS. This data may not be complete. We recommend contacting the local school district to confirm school assignments for this home.

    Get a cash offer in 3 minutes
    Find out how much your home could sell for in as little as 3 minutes with a no-obligation cash offer.
    Estimated market value
    $546,200
    Get a cash offer in 3 minutes
    Find out how much your home could sell for in as little as 3 minutes with a no-obligation cash offer.
    Estimated market value
    $546,200